
Courtesy of Chris Hardy of Century 21 ALL Stars Realty Ltd

Wetaskiwin , Alberta , T9A 0B5 , House for sale in Parkdale (Wetaskiwin)

 MLS® # E4510720

2 bedrooms

3 bathrooms

2,187 sqft

Sign up to View

Days on Market

Vaulted Ceiling

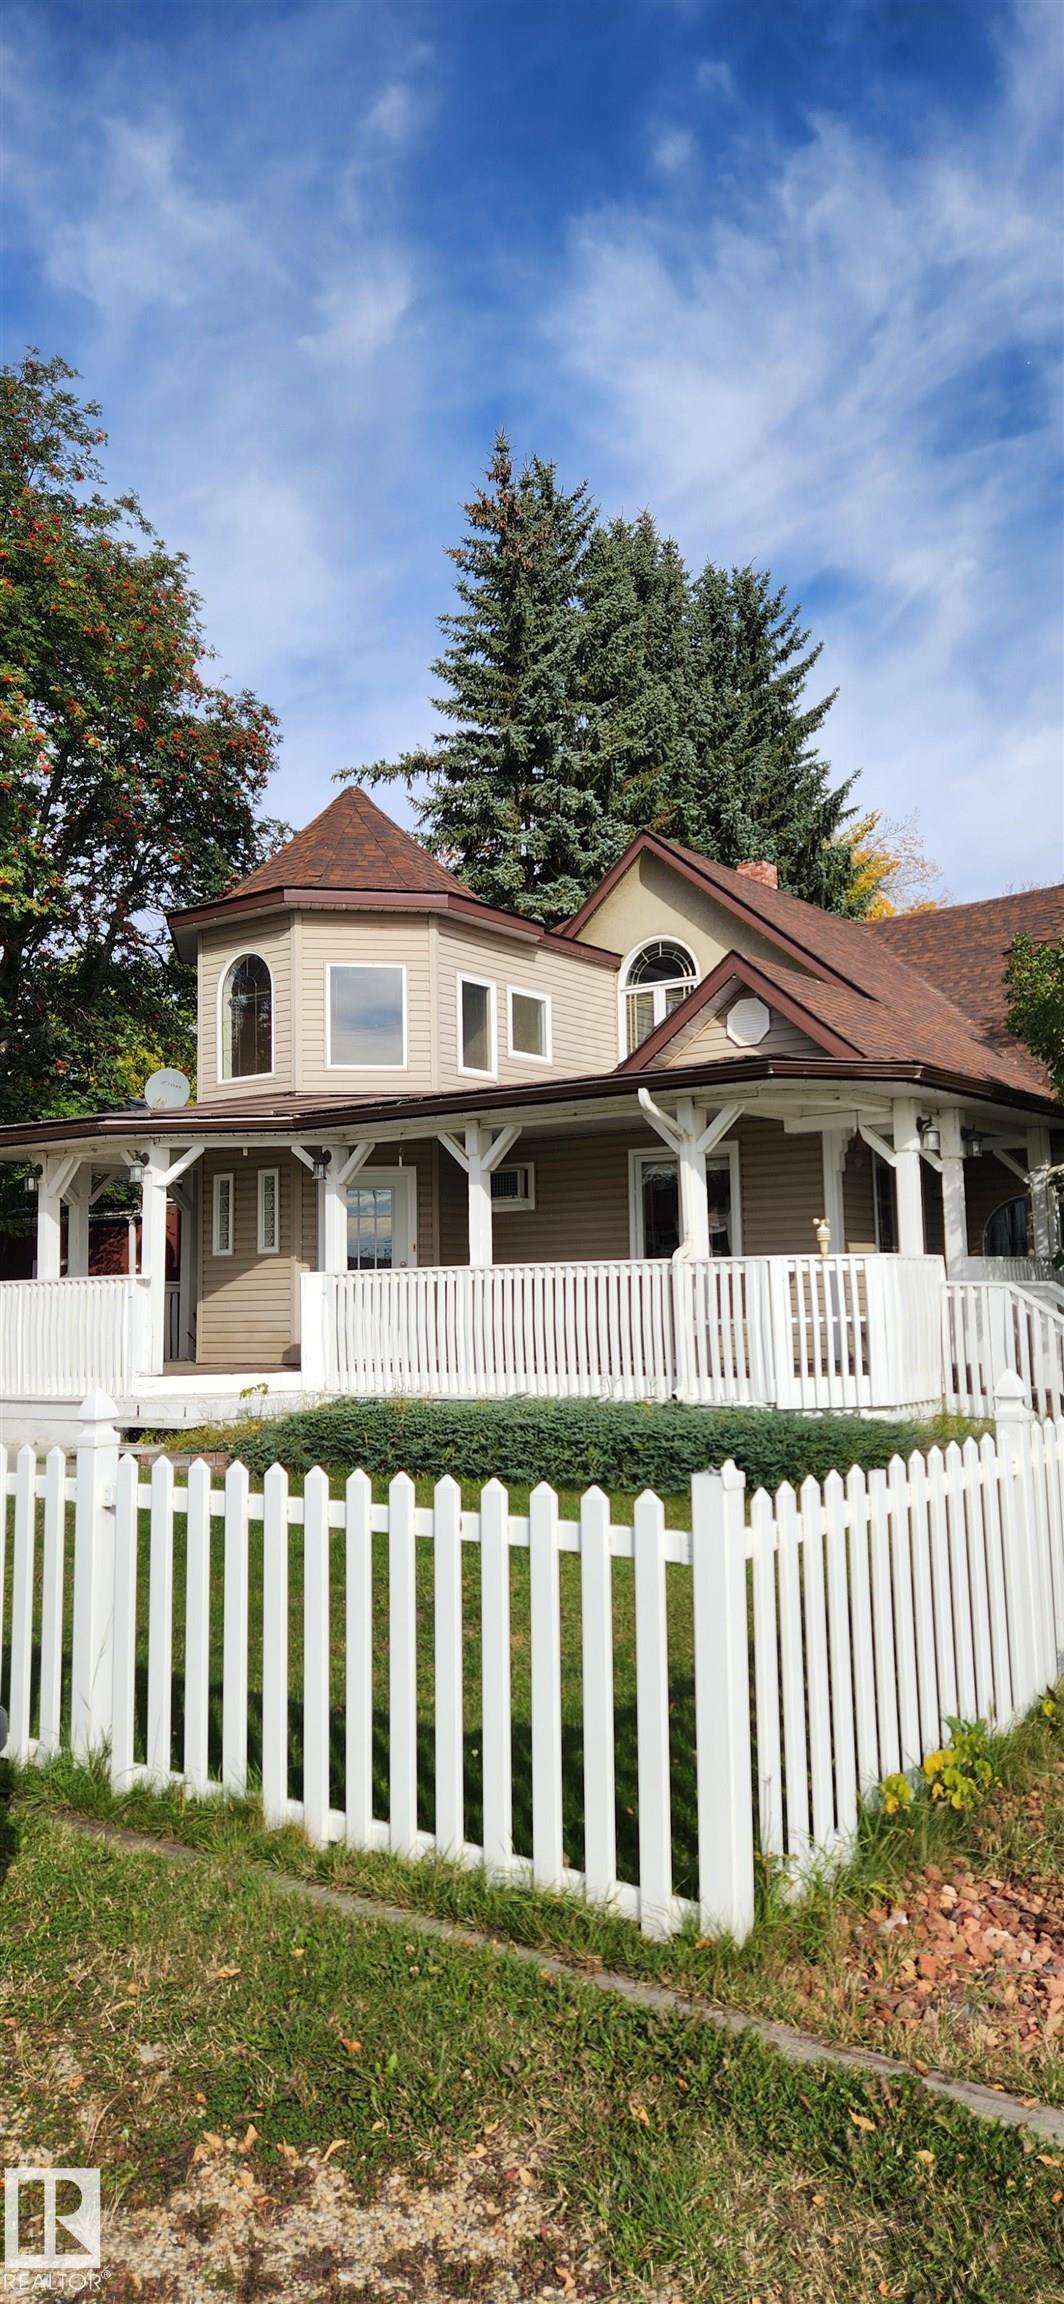
Very well looked after home with a lot of character. Oak cupboards in the large kitchen and hardwood floors in the dining room. Very nice living room with a den, perfect office space or reading room. Upstairs, there are 2 bedrooms, the master has a custom built bed and matching cabinet, a 4 pc en-suite, walk in closet and private balcony. Lots of storage space in the basement, with laundry and a 3 pc bathroom. Newer furnace and tankless hot water system.

Essential Information

  • MLS® #
    E4510720
  • Year Built
    1928
  • Property Type
    Residential
  • Property Style
    2 Storey
  • MLS® #
    E4510720
  • Year Built
    1928
  • Property Type
    Residential
  • Property Style
    2 Storey
  • MLS® #
    E4510720
  • Year Built
    1928
  • Property Type
    Residential
  • Property Style
    2 Storey

Community Information

  • Area
    Wetaskiwin
  • Neighbourhood/Community
    Parkdale (Wetaskiwin)
  • Postal Code
    T9A 0B5
  • Area
    Wetaskiwin
  • Neighbourhood/Community
    Parkdale (Wetaskiwin)
  • Postal Code
    T9A 0B5
  • Area
    Wetaskiwin
  • Neighbourhood/Community
    Parkdale (Wetaskiwin)
  • Postal Code
    T9A 0B5

Services & Amenities

  • Amenities
    Vaulted Ceiling
  • Amenities
    Vaulted Ceiling
  • Amenities
    Vaulted Ceiling

Interior

  • Floor Finish
    Ceramic Tile
    Hardwood
  • Goods Included
    Air Conditioner-Window
    Dishwasher-Built-In
    Dryer
    Hood Fan
    Refrigerator
    Stove-Electric
    Washer
    Window Coverings
  • Heating Type
    Forced Air-1
    Natural Gas
  • Basement
    Full
  • Basement Development
    Partly Finished
  • Floor Finish
    Ceramic Tile, Hardwood
  • Goods Included
    Air Conditioner-Window, Dishwasher-Built-In, Dryer, Hood Fan, Refrigerator, Stove-Electric, Washer, Window Coverings
  • Heating Type
    Forced Air-1, Natural Gas
  • Basement
    Full
  • Basement Development
    Partly Finished
  • Floor Finish
    Ceramic Tile
    Hardwood
  • Goods Included
    Air Conditioner-Window
    Dishwasher-Built-In
    Dryer
    Hood Fan
    Refrigerator
    Stove-Electric
    Washer
    Window Coverings
  • Heating Type
    Forced Air-1
    Natural Gas
  • Basement
    Full
  • Basement Development
    Partly Finished

Exterior

  • Lot/Exterior Features
    Landscaped
  • Roof
    Asphalt Shingles
    Metal
  • Foundation
    Concrete Perimeter
  • Lot/Exterior Features
    Landscaped
  • Roof
    Asphalt Shingles, Metal
  • Foundation
    Concrete Perimeter
  • Lot/Exterior Features
    Landscaped
  • Roof
    Asphalt Shingles
    Metal
  • Foundation
    Concrete Perimeter

Additional Details

  • Property Class
    Single Family
  • Site Influences
    Landscaped
  • Road Access
    Paved
  • Last Updated
    8/1/2026 18:45
  • Property Class
    Single Family
  • Site Influences
    Landscaped
  • Road Access
    Paved
  • Last Updated
    8/1/2026 18:45
  • Property Class
    Single Family
  • Site Influences
    Landscaped
  • Road Access
    Paved
  • Last Updated
    8/1/2026 18:45

$314,900

Schedule Tour
Contact Agent

$1434/month
Est. Monthly Payment
$
$
%
Learn More

Mortgage values are calculated by Redman Technologies Inc based on values provided in the REALTOR® Association of Edmonton listing data feed.