
Courtesy of Jeffrey LeHoux of Exp Realty

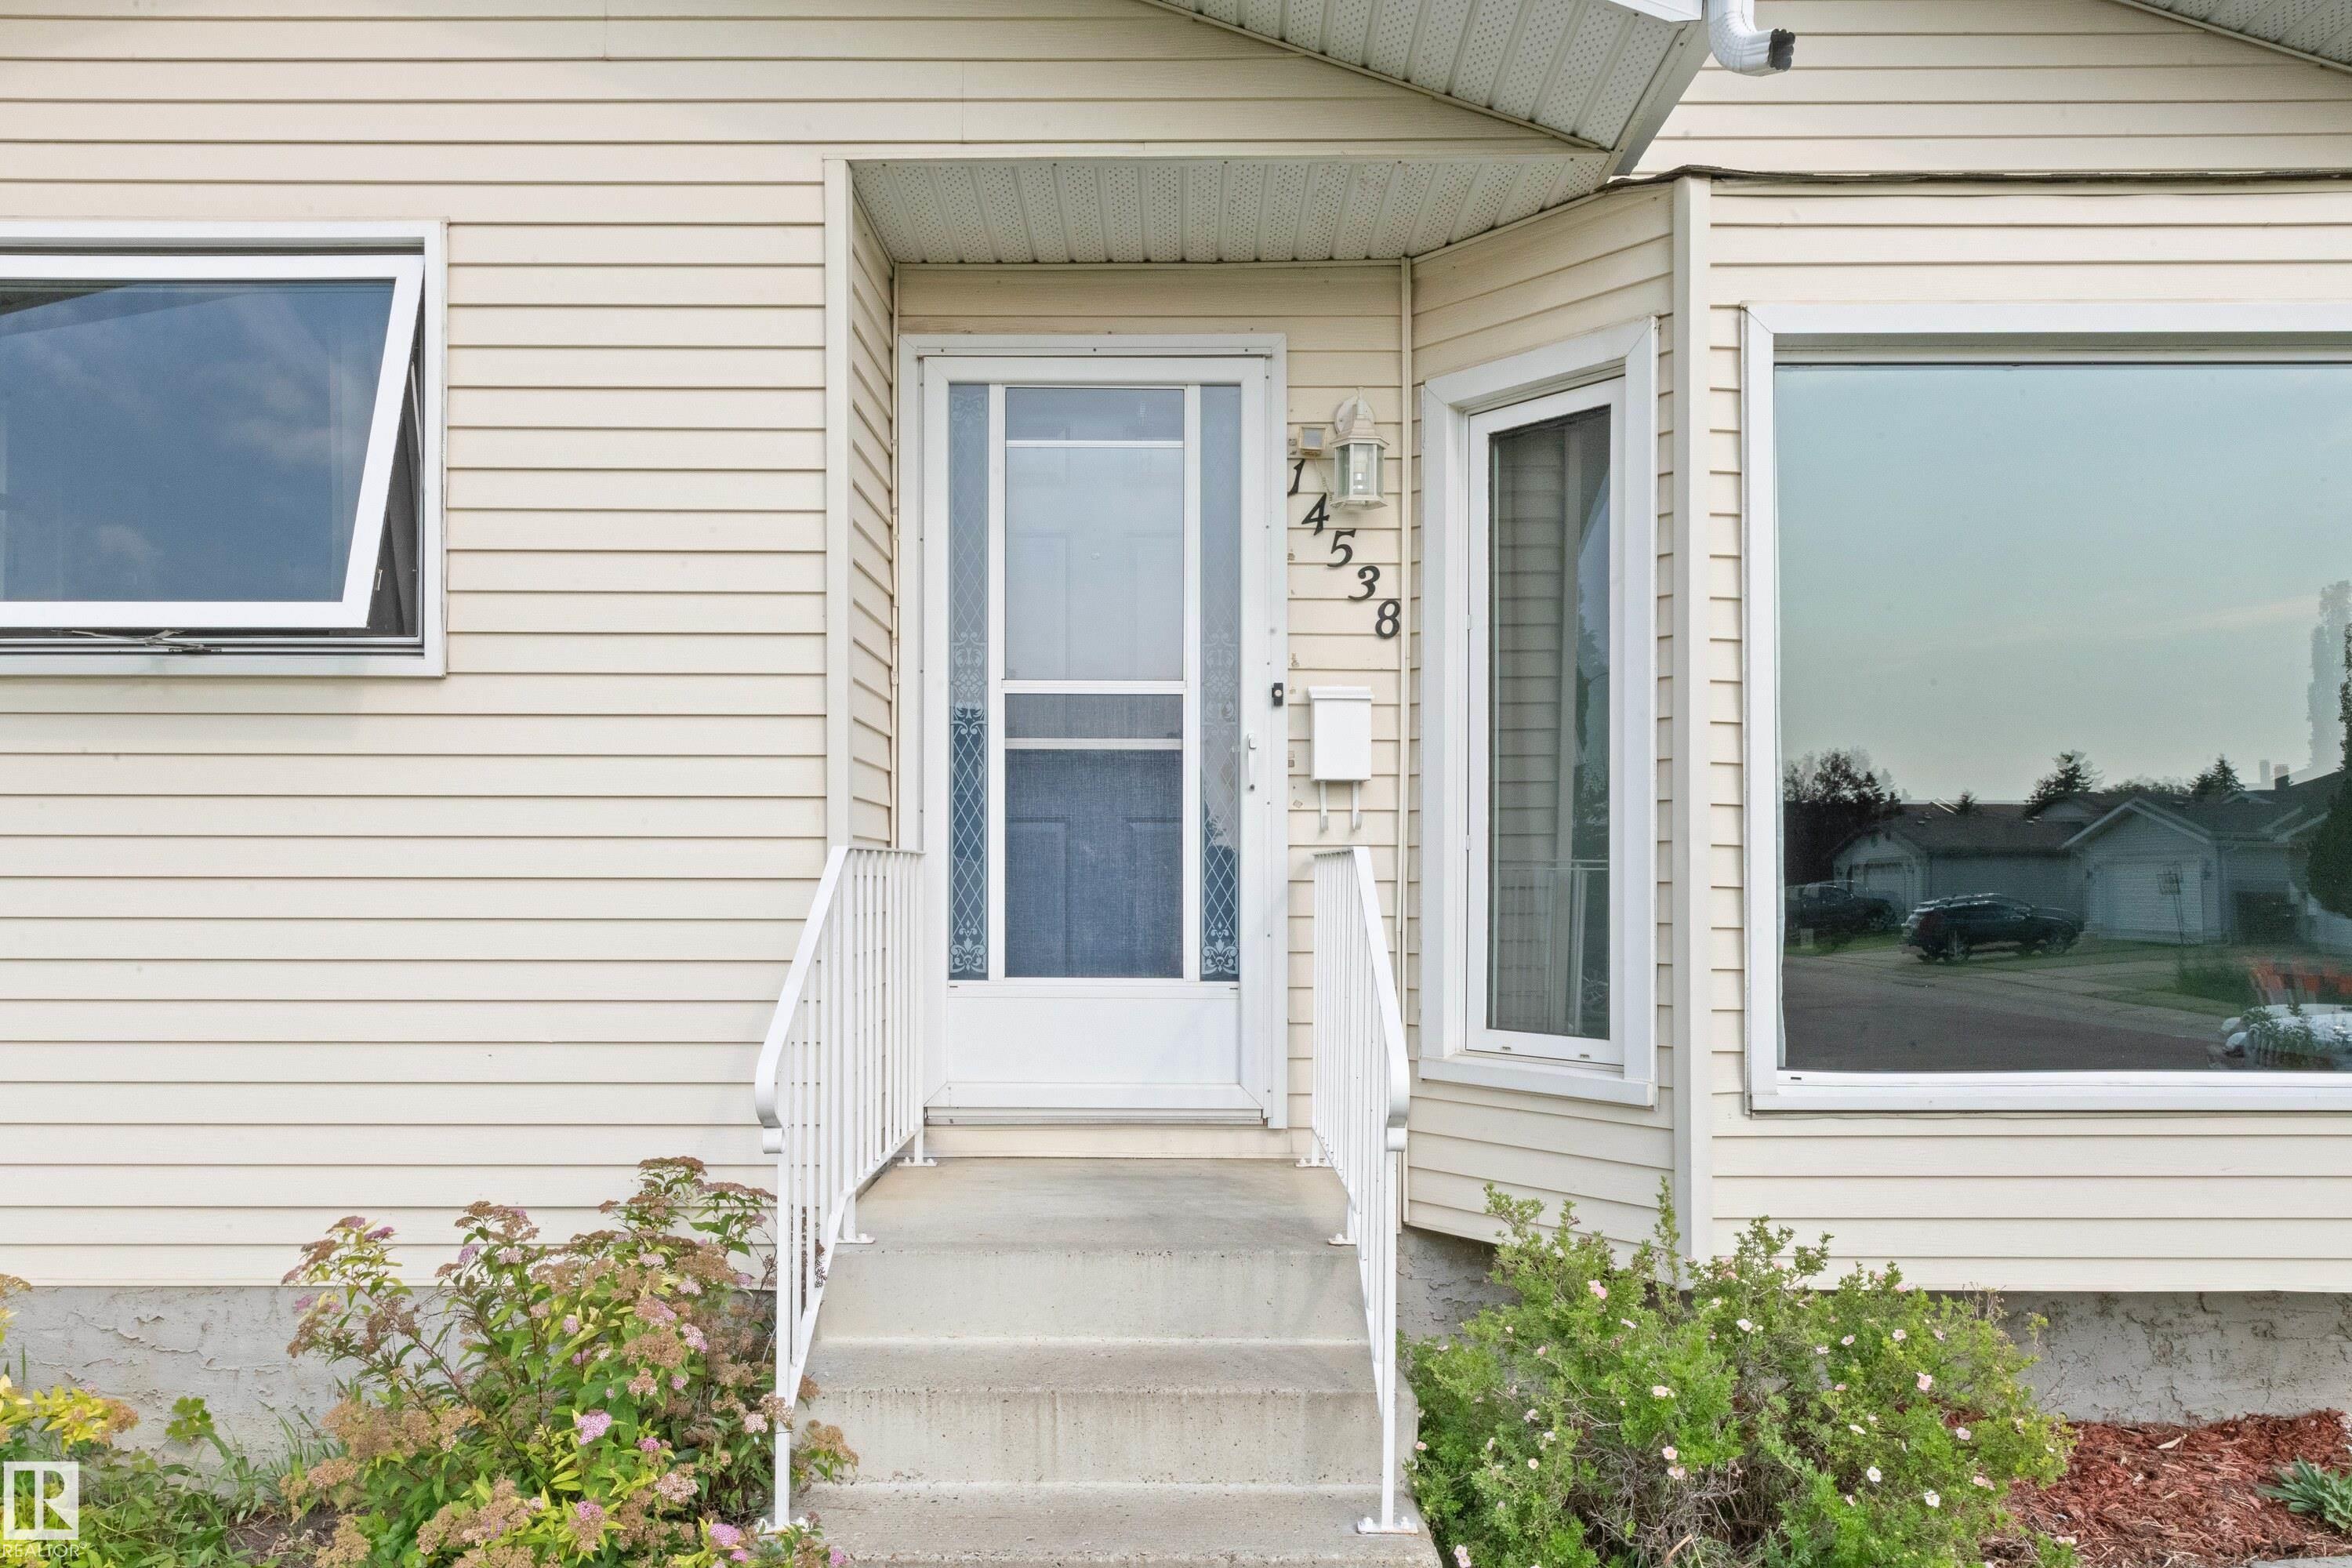
Edmonton , Alberta , T5Y 2K2 , House for sale in Kirkness

 MLS® # E4504018

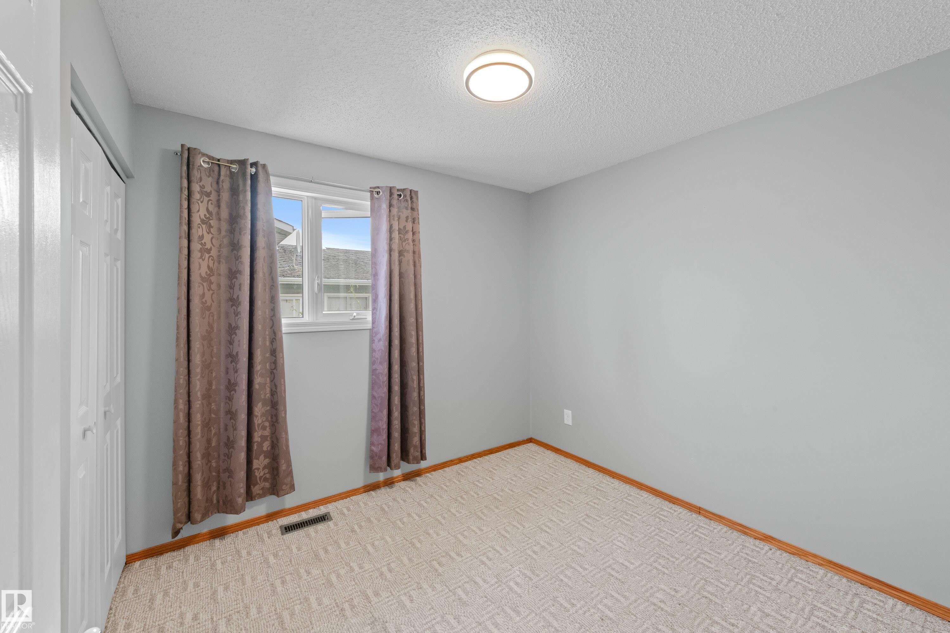
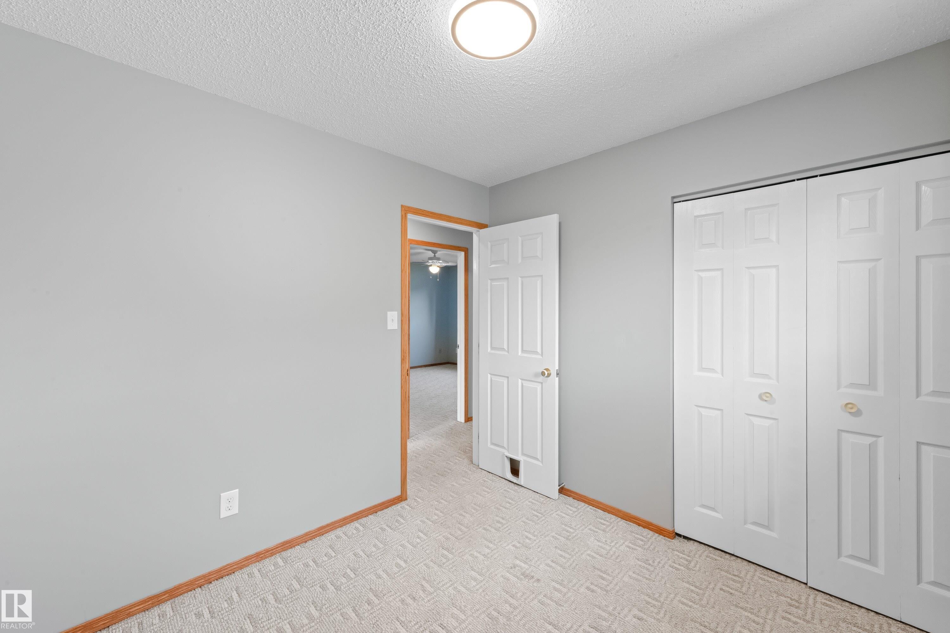
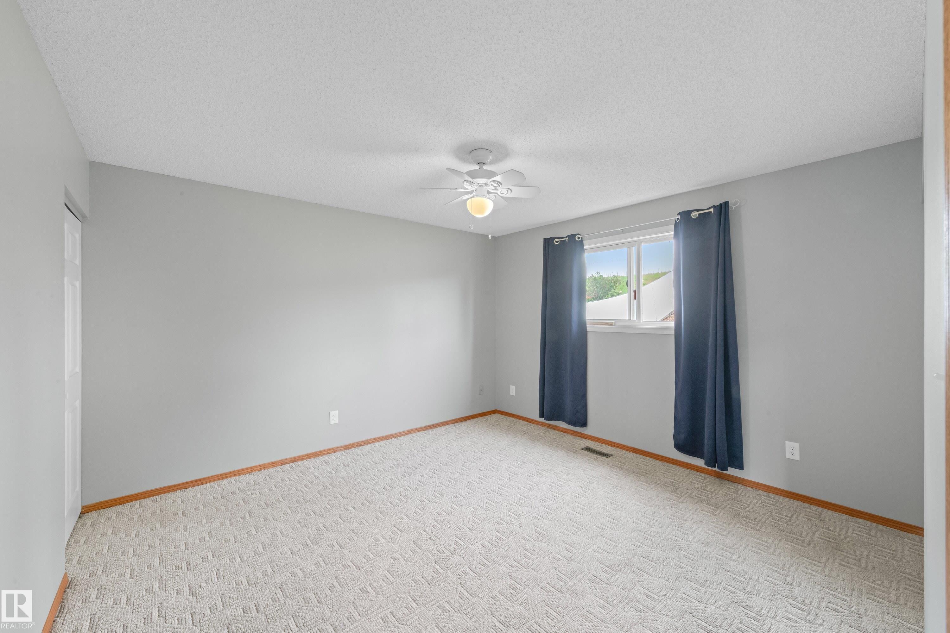
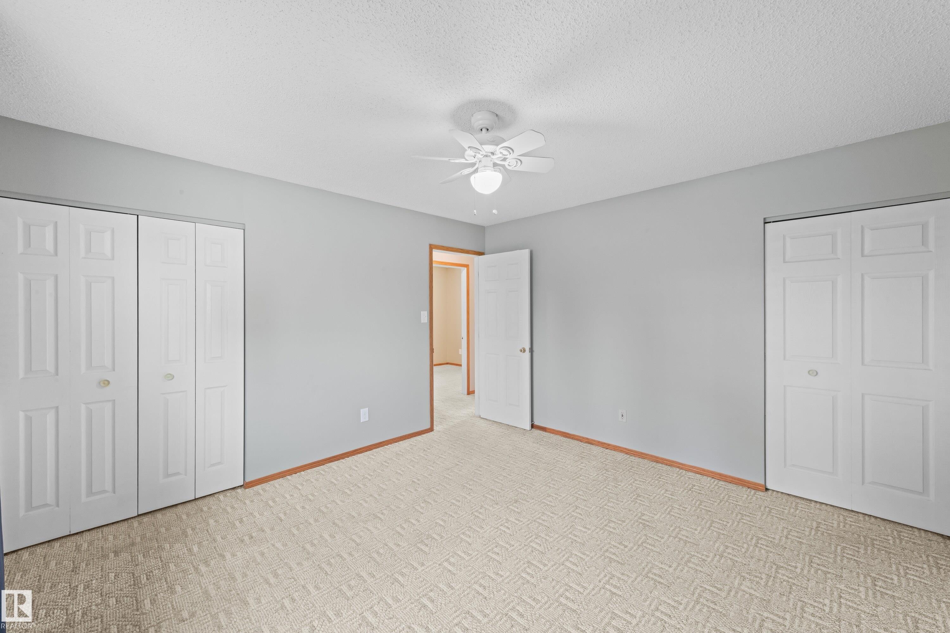
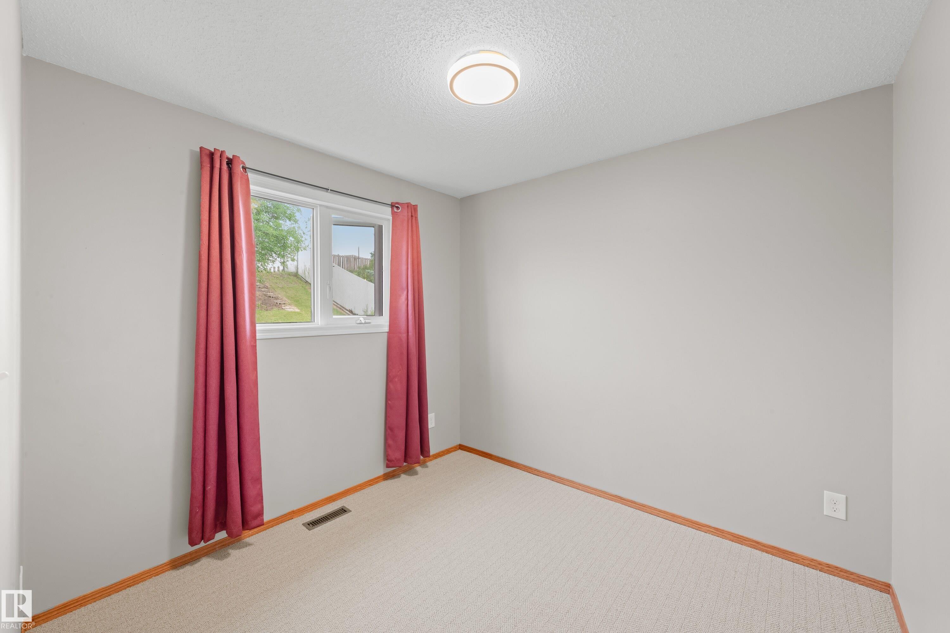
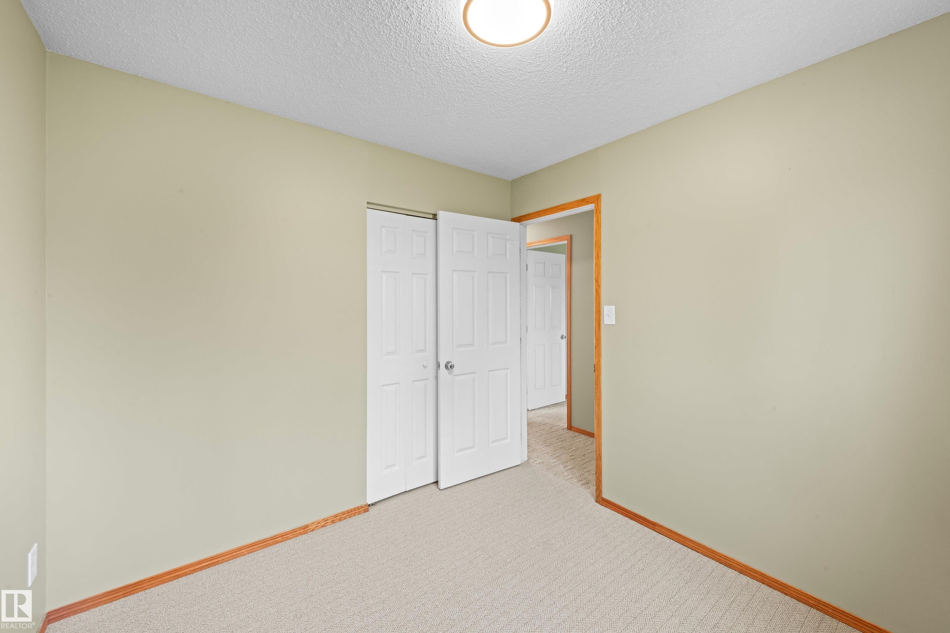
3 bedrooms

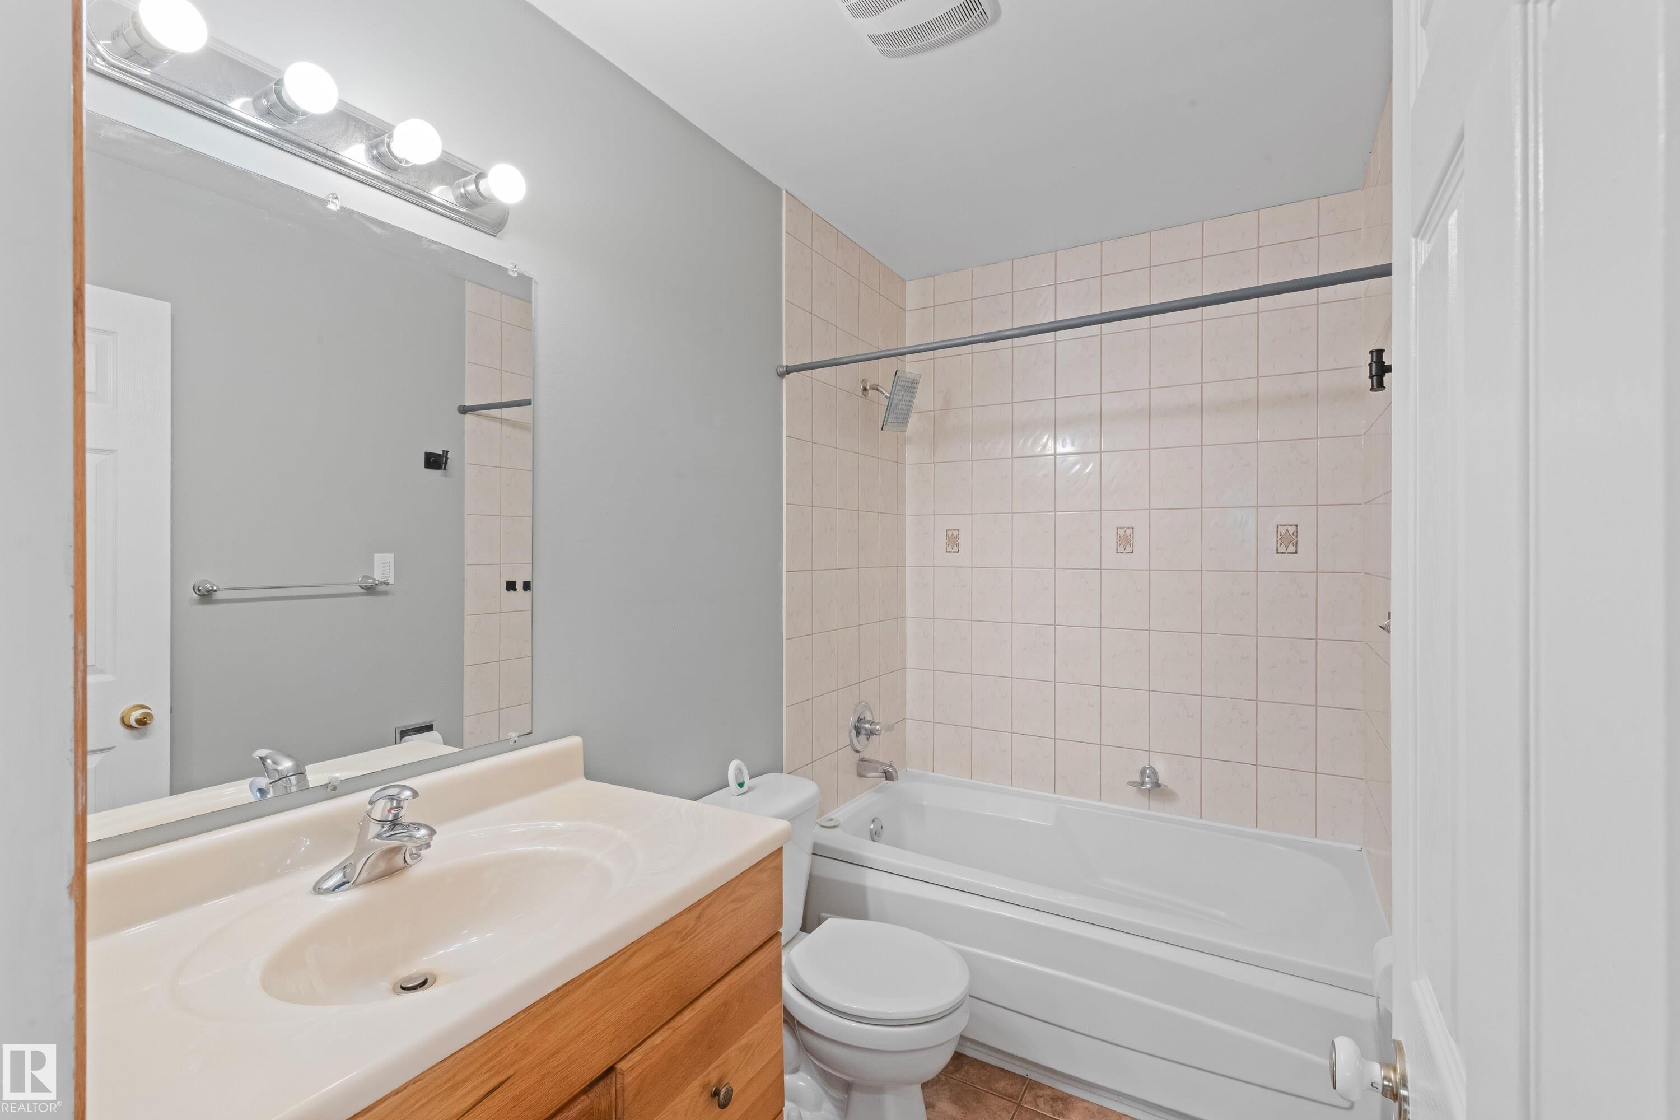
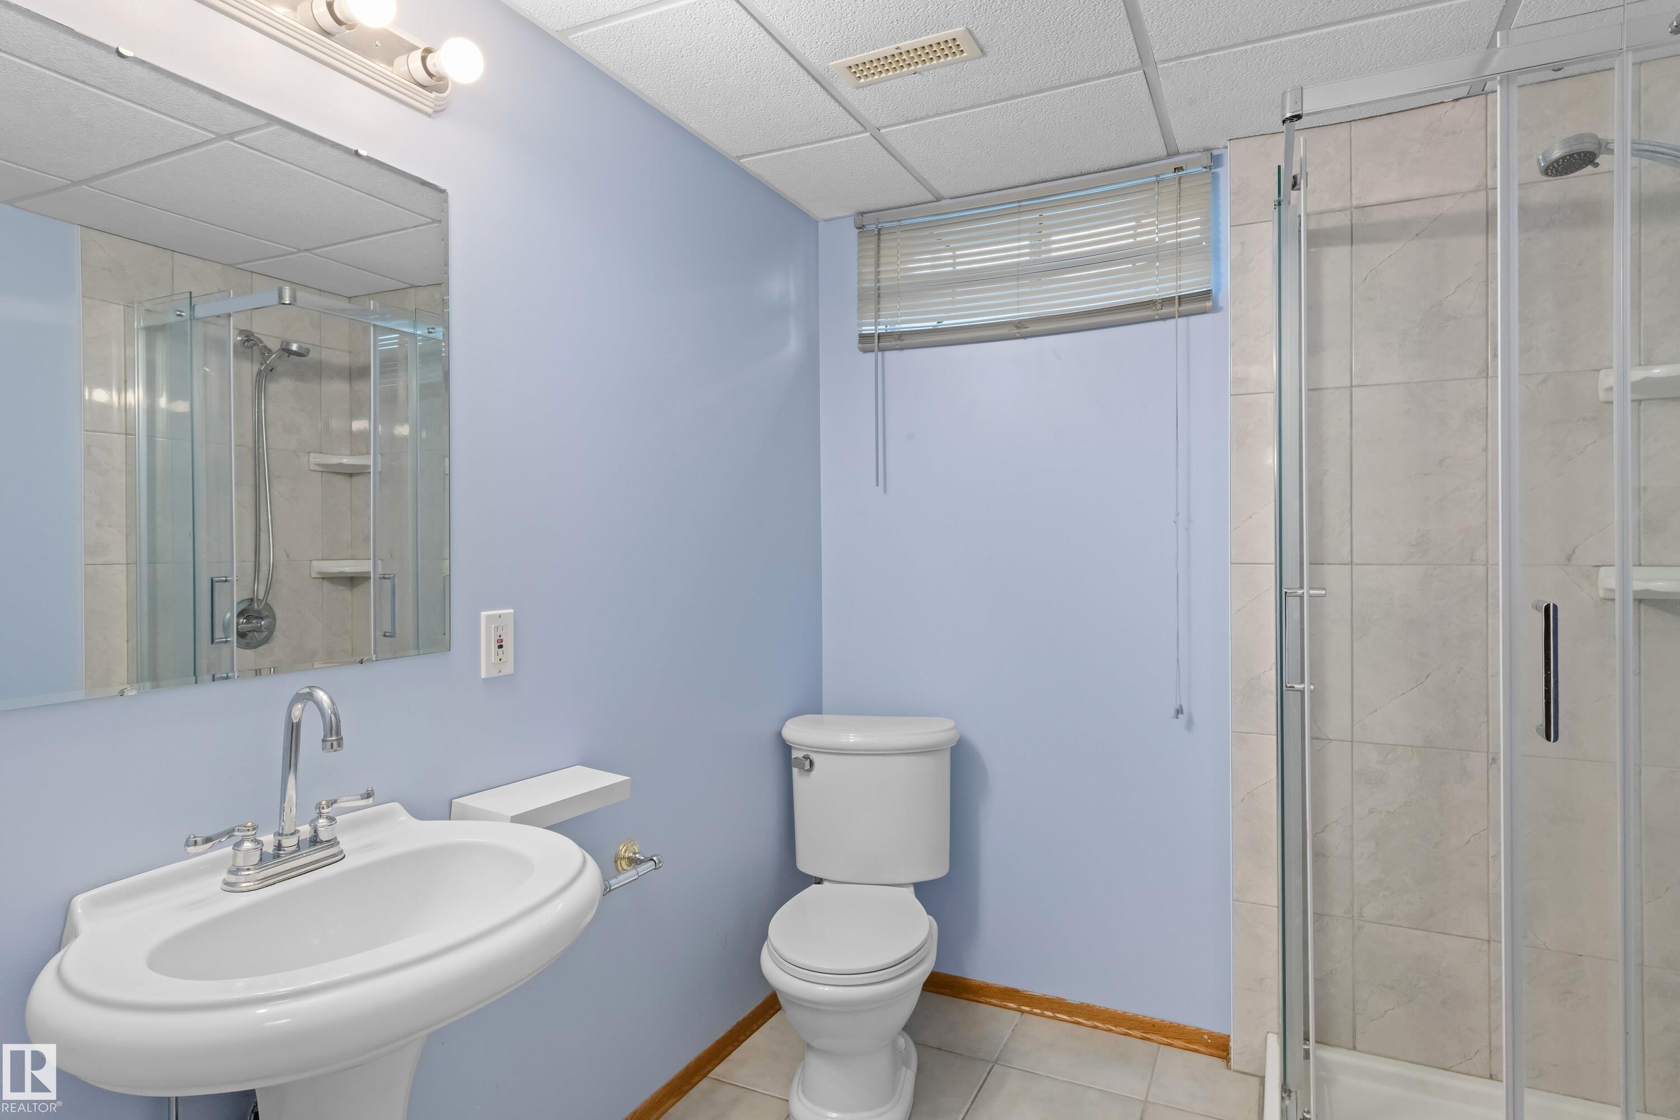
2 bathrooms

1,011 sqft

Sign up to View

Days on Market


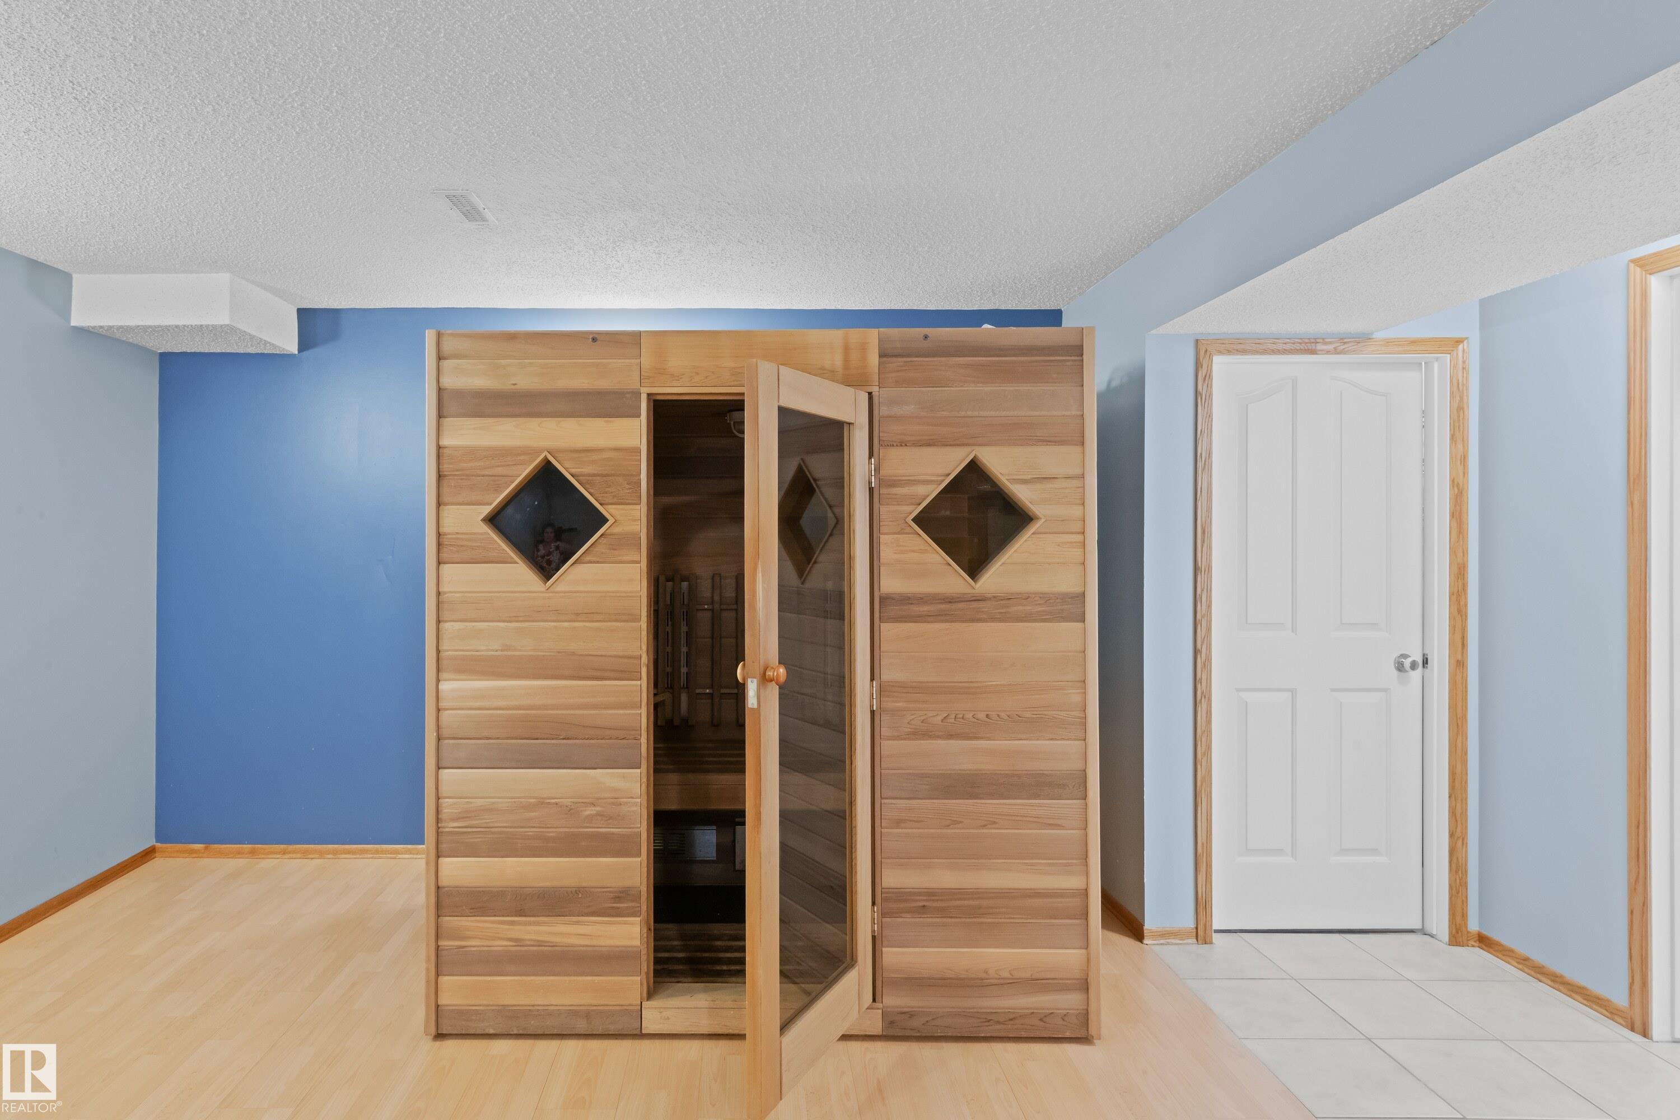
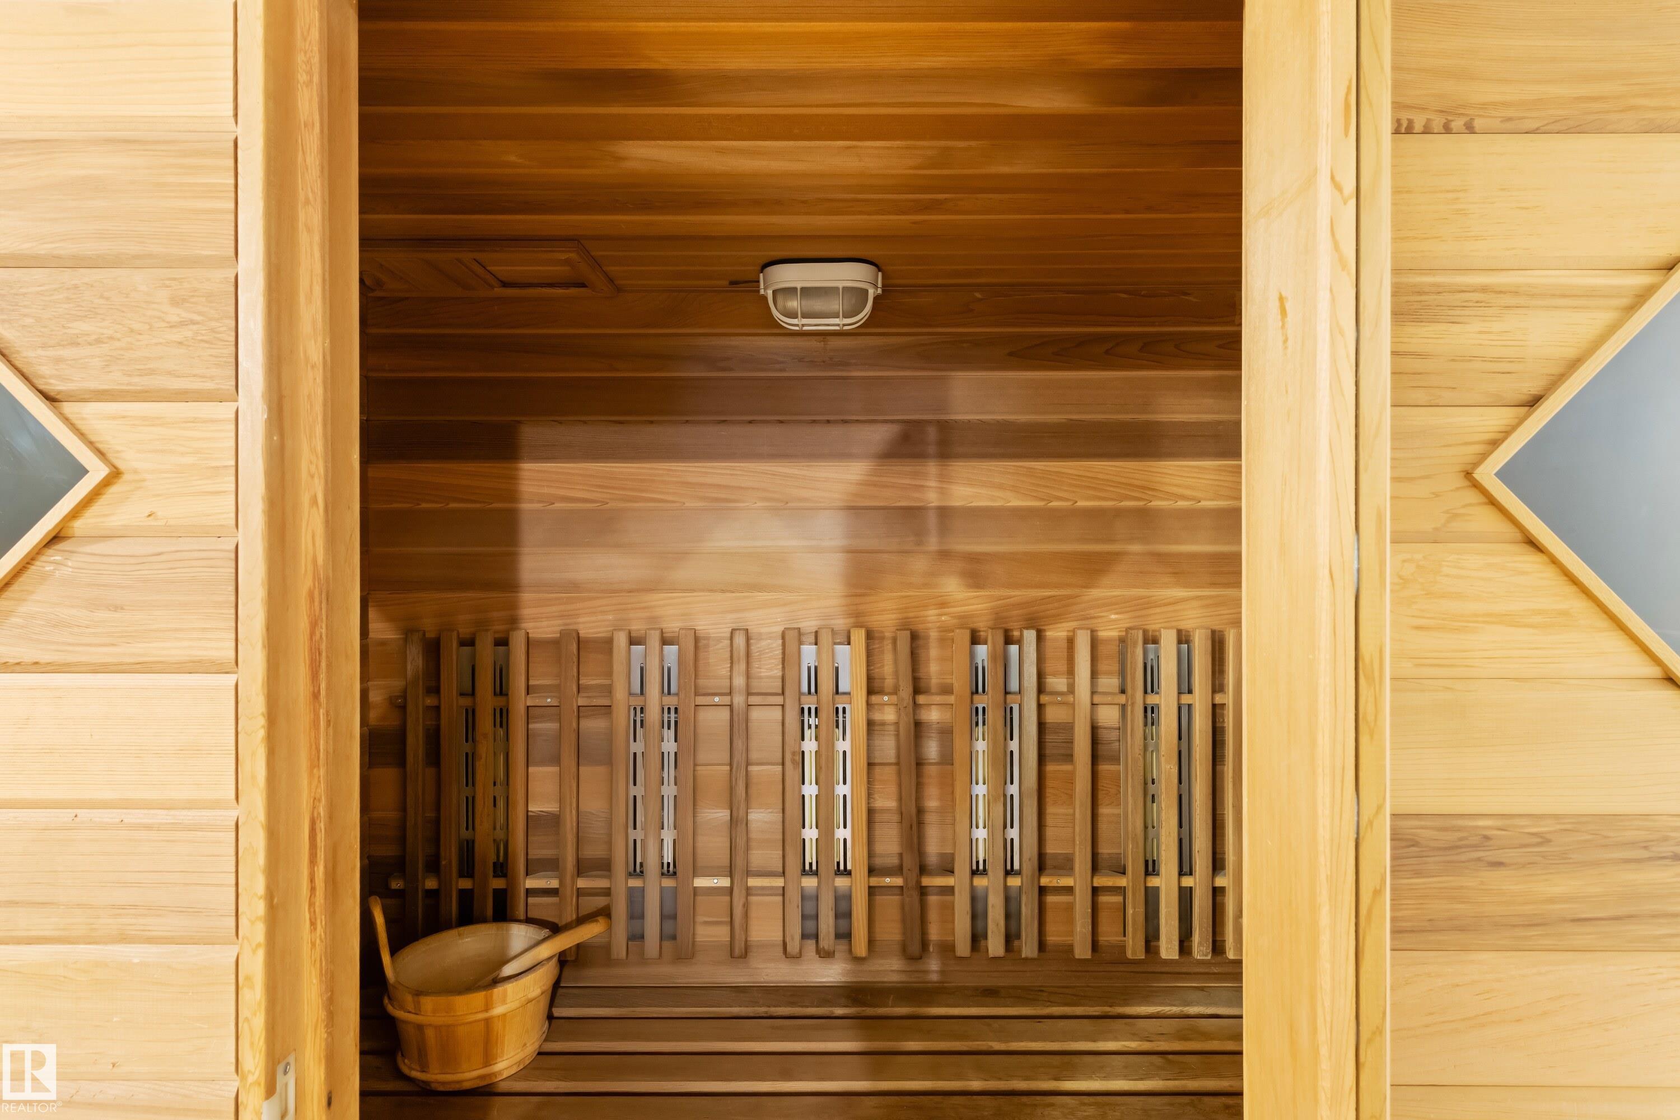
Off Street Parking Detectors Smoke Insulation-Upgraded Sauna; Swirlpool; Steam Vinyl Windows

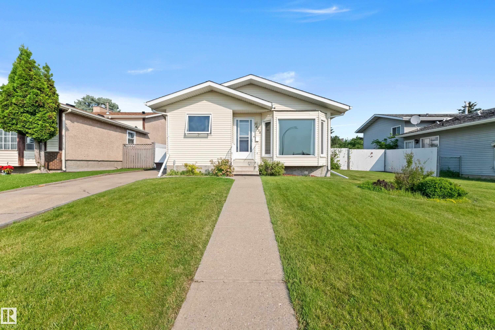
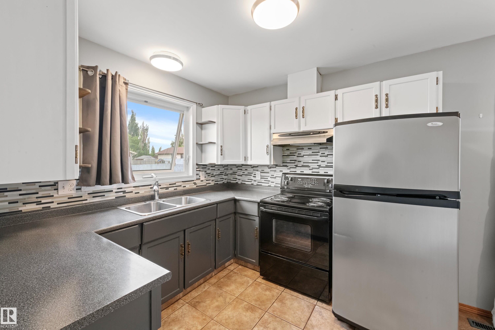
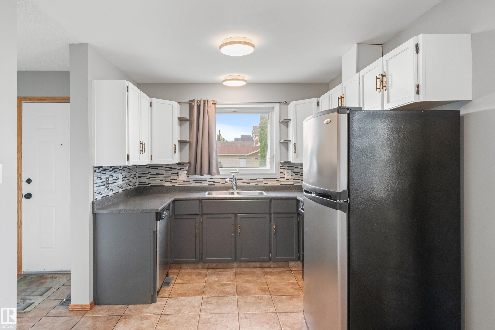
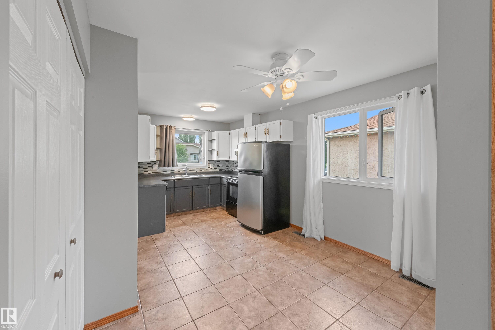
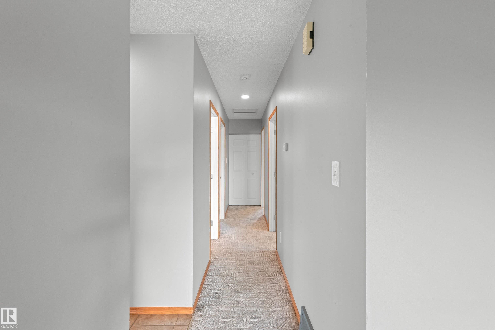
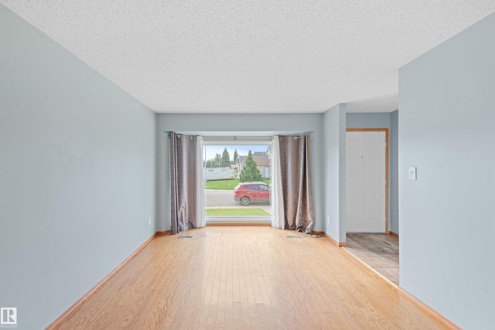
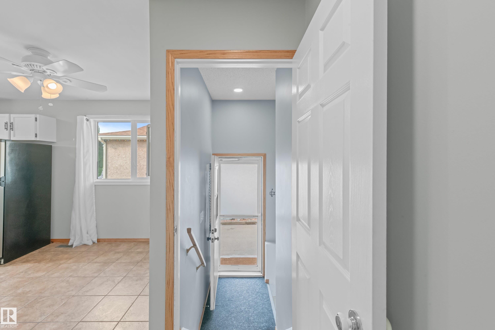
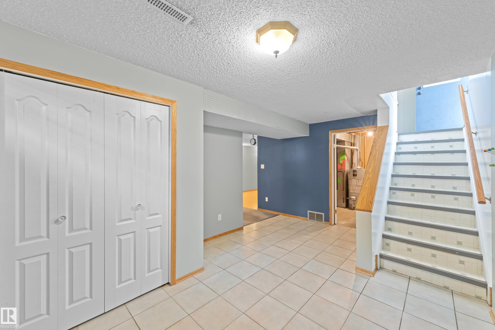
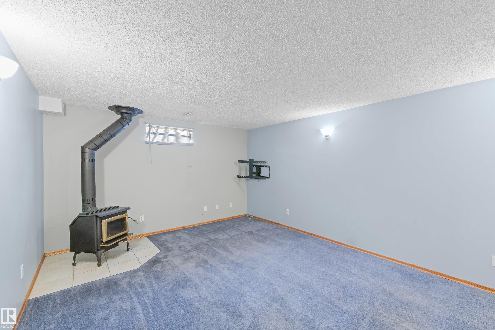
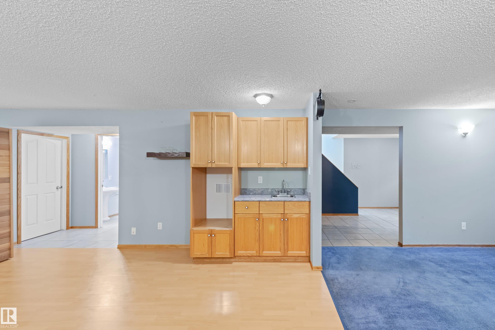
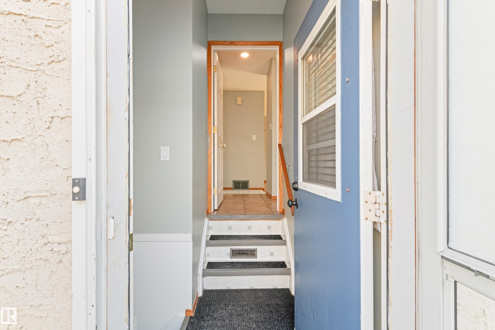
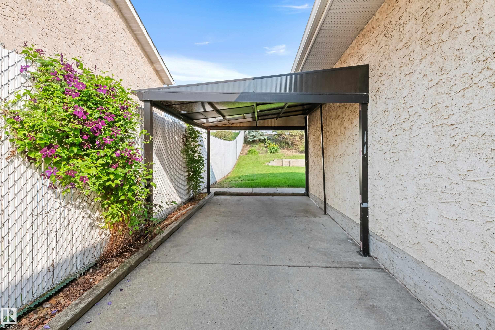
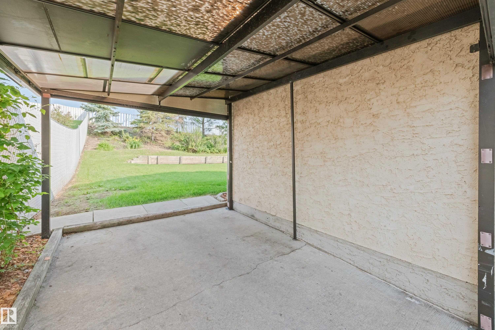
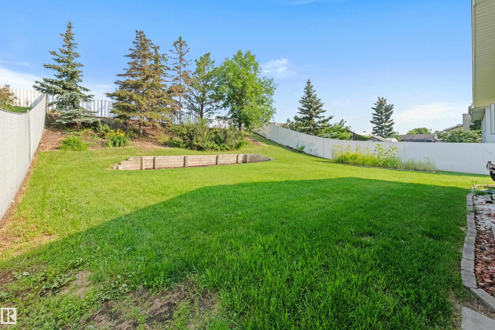
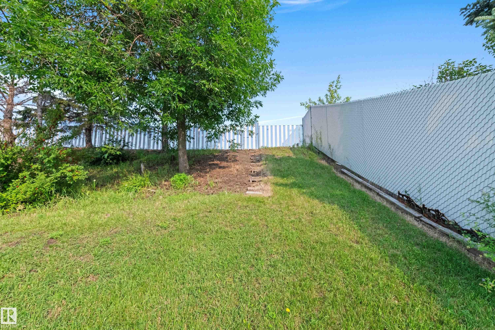
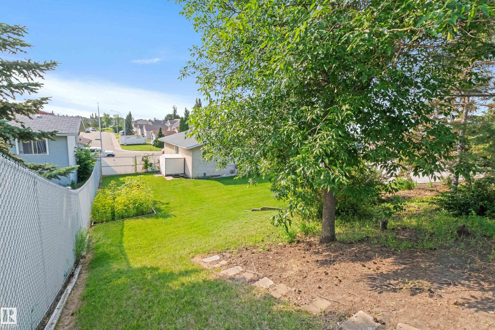
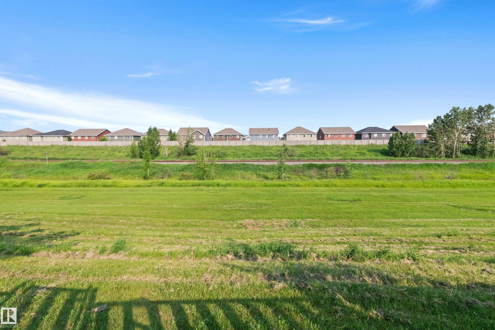
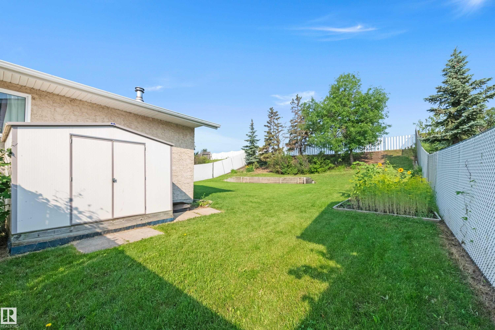
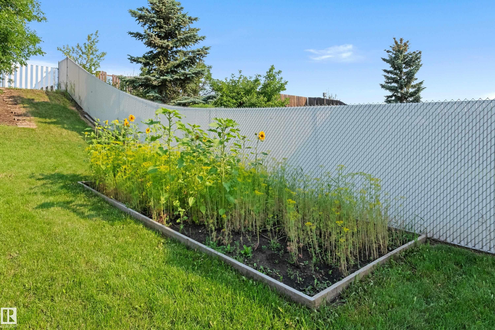
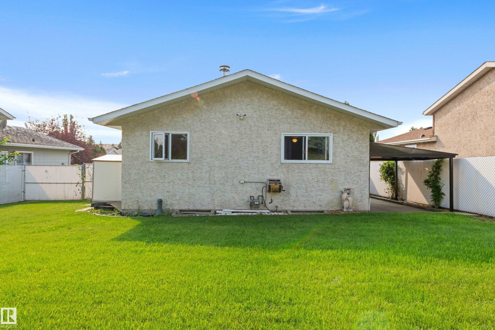
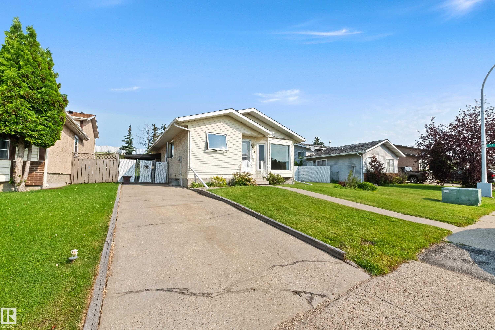
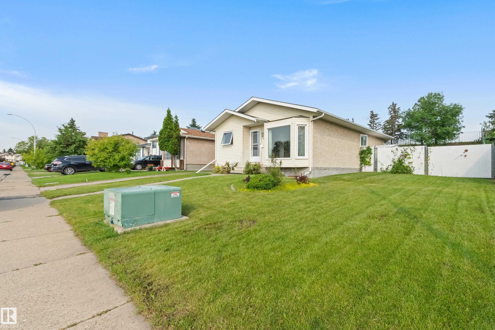
Discover a rare opportunity at 14538 37 Street NW—a home that truly stands out for its incredible outdoor space. Set on an oversized, fully fenced property with an additional lot included on title, this is the kind of yard that opens up possibilities: garden, play, entertain, let the pets roam, or simply enjoy having room to breathe. Inside, the home offers a functional three-bedroom layout with all bedrooms together on the upper level, plus two bathrooms and comfortable living spaces throughout. Out back,...

Read More

Essential Information

  • MLS® #
    E4504018
  • Year Built
    1983
  • Property Type
    Residential
  • Property Style
    Bungalow
  • MLS® #
    E4504018
  • Year Built
    1983
  • Property Type
    Residential
  • Property Style
    Bungalow
  • MLS® #
    E4504018
  • Year Built
    1983
  • Property Type
    Residential
  • Property Style
    Bungalow

Community Information

  • Area
    Edmonton
  • Neighbourhood/Community
    Kirkness
  • Postal Code
    T5Y 2K2
  • Area
    Edmonton
  • Neighbourhood/Community
    Kirkness
  • Postal Code
    T5Y 2K2
  • Area
    Edmonton
  • Neighbourhood/Community
    Kirkness
  • Postal Code
    T5Y 2K2

Services & Amenities

  • Amenities
    Off Street Parking
    Detectors Smoke
    Insulation-Upgraded
    Sauna; Swirlpool; Steam
    Vinyl Windows
  • Amenities
    Off Street Parking, Detectors Smoke, Insulation-Upgraded, Sauna; Swirlpool; Steam, Vinyl Windows
  • Amenities
    Off Street Parking
    Detectors Smoke
    Insulation-Upgraded
    Sauna; Swirlpool; Steam
    Vinyl Windows

Interior

  • Floor Finish
    Carpet
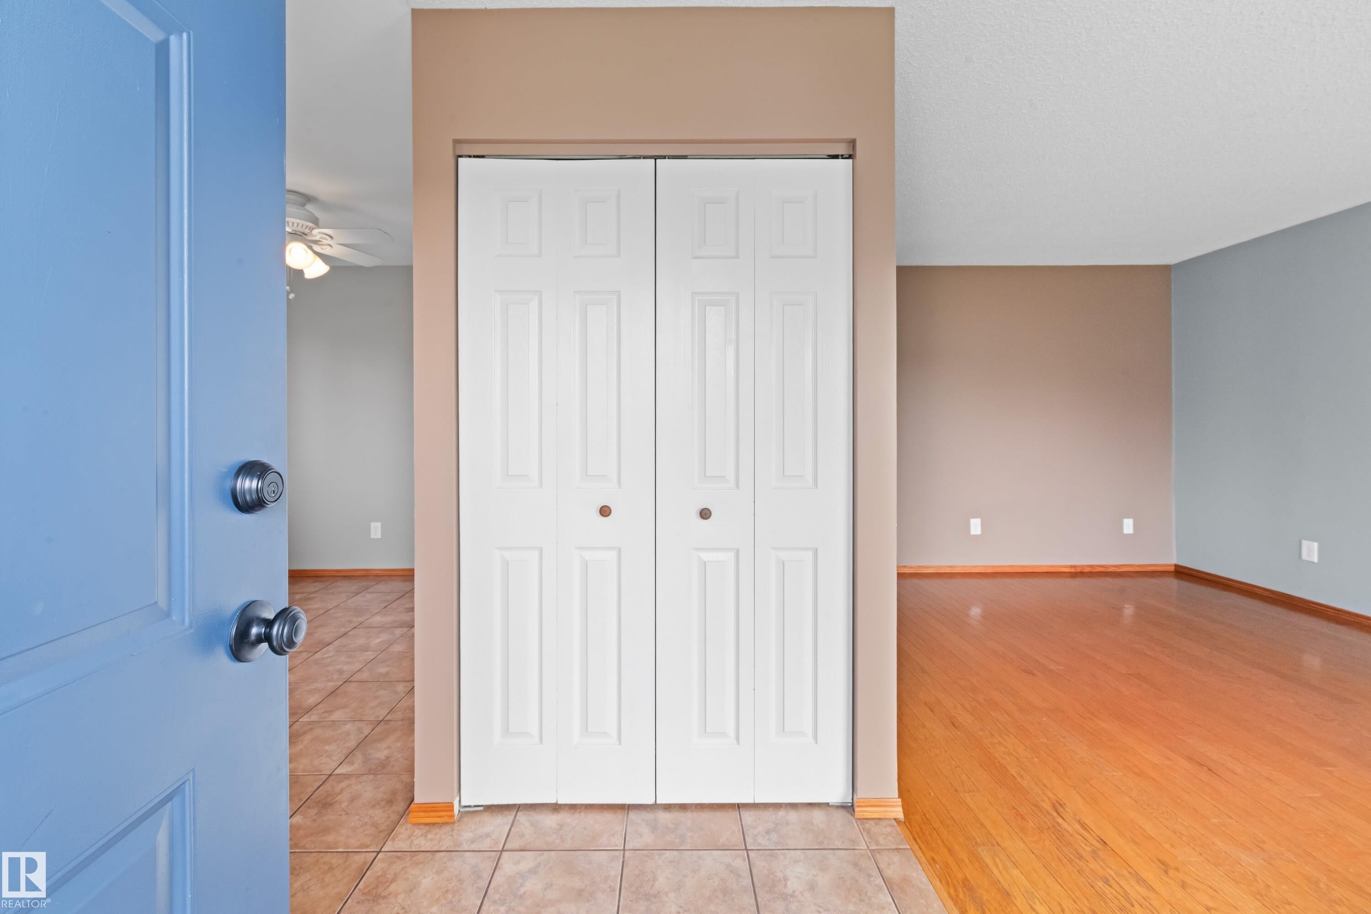
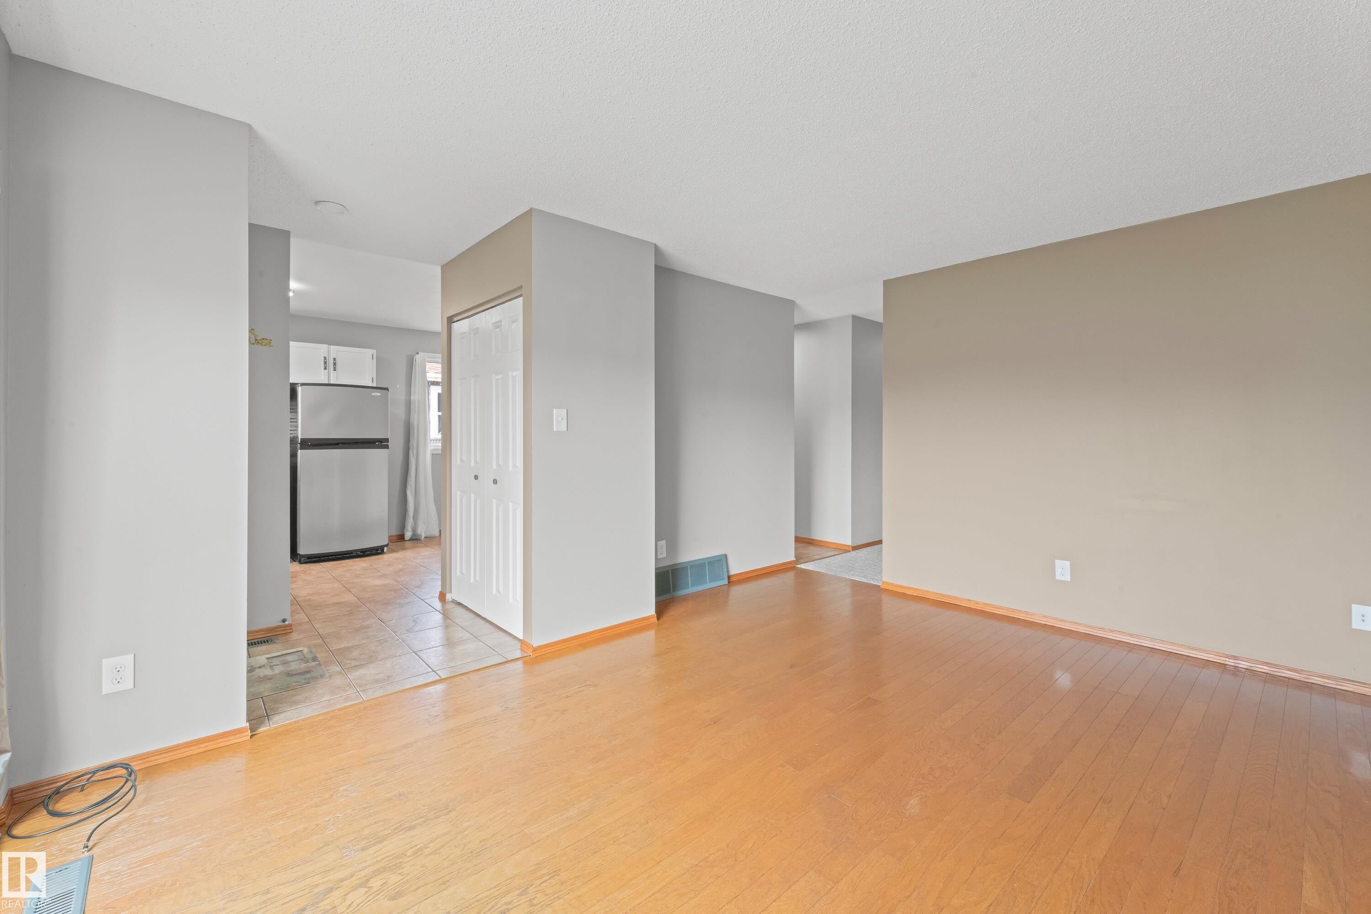
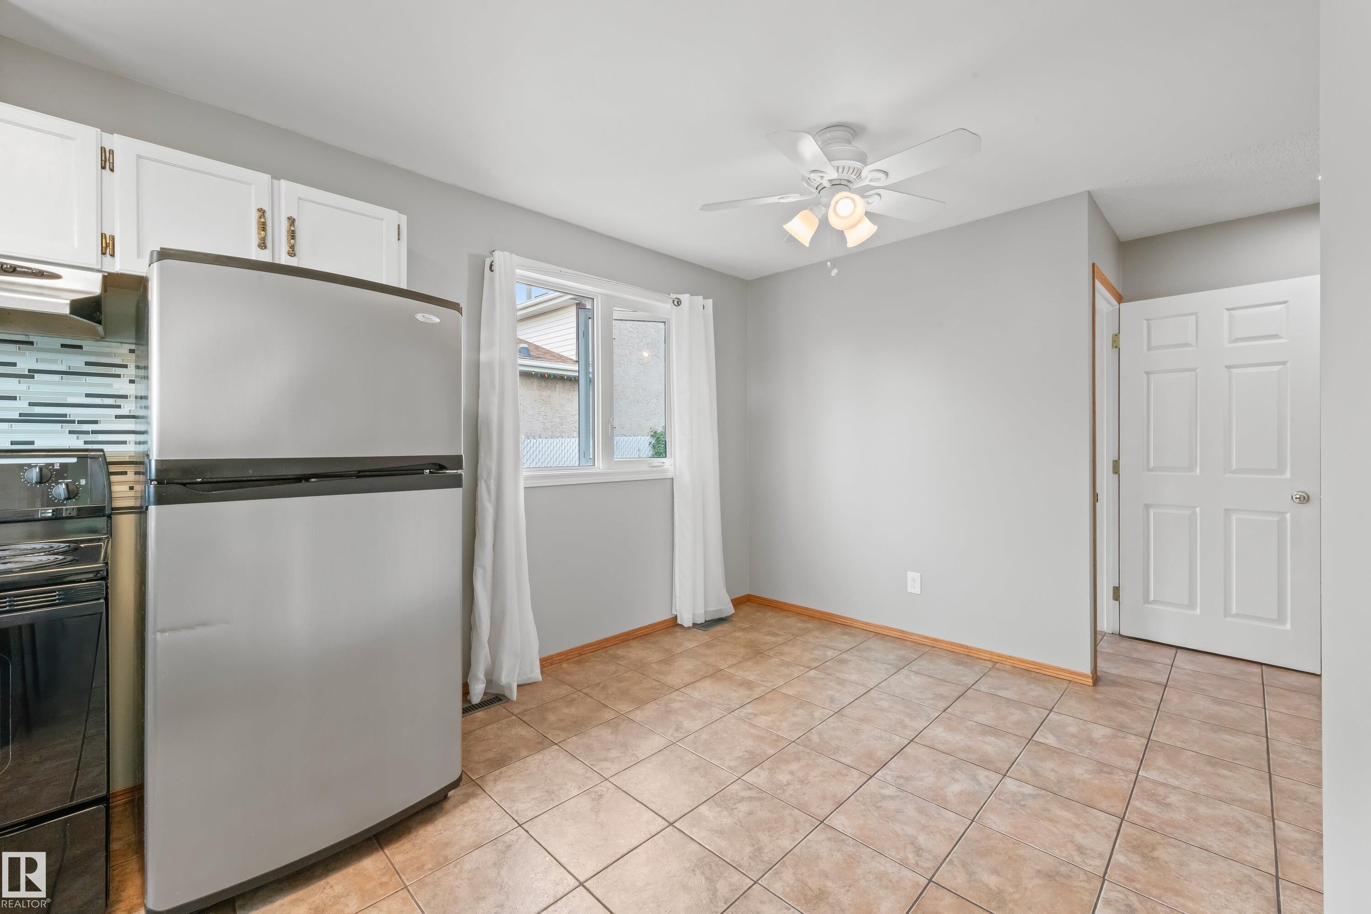
    Ceramic Tile
    Hardwood
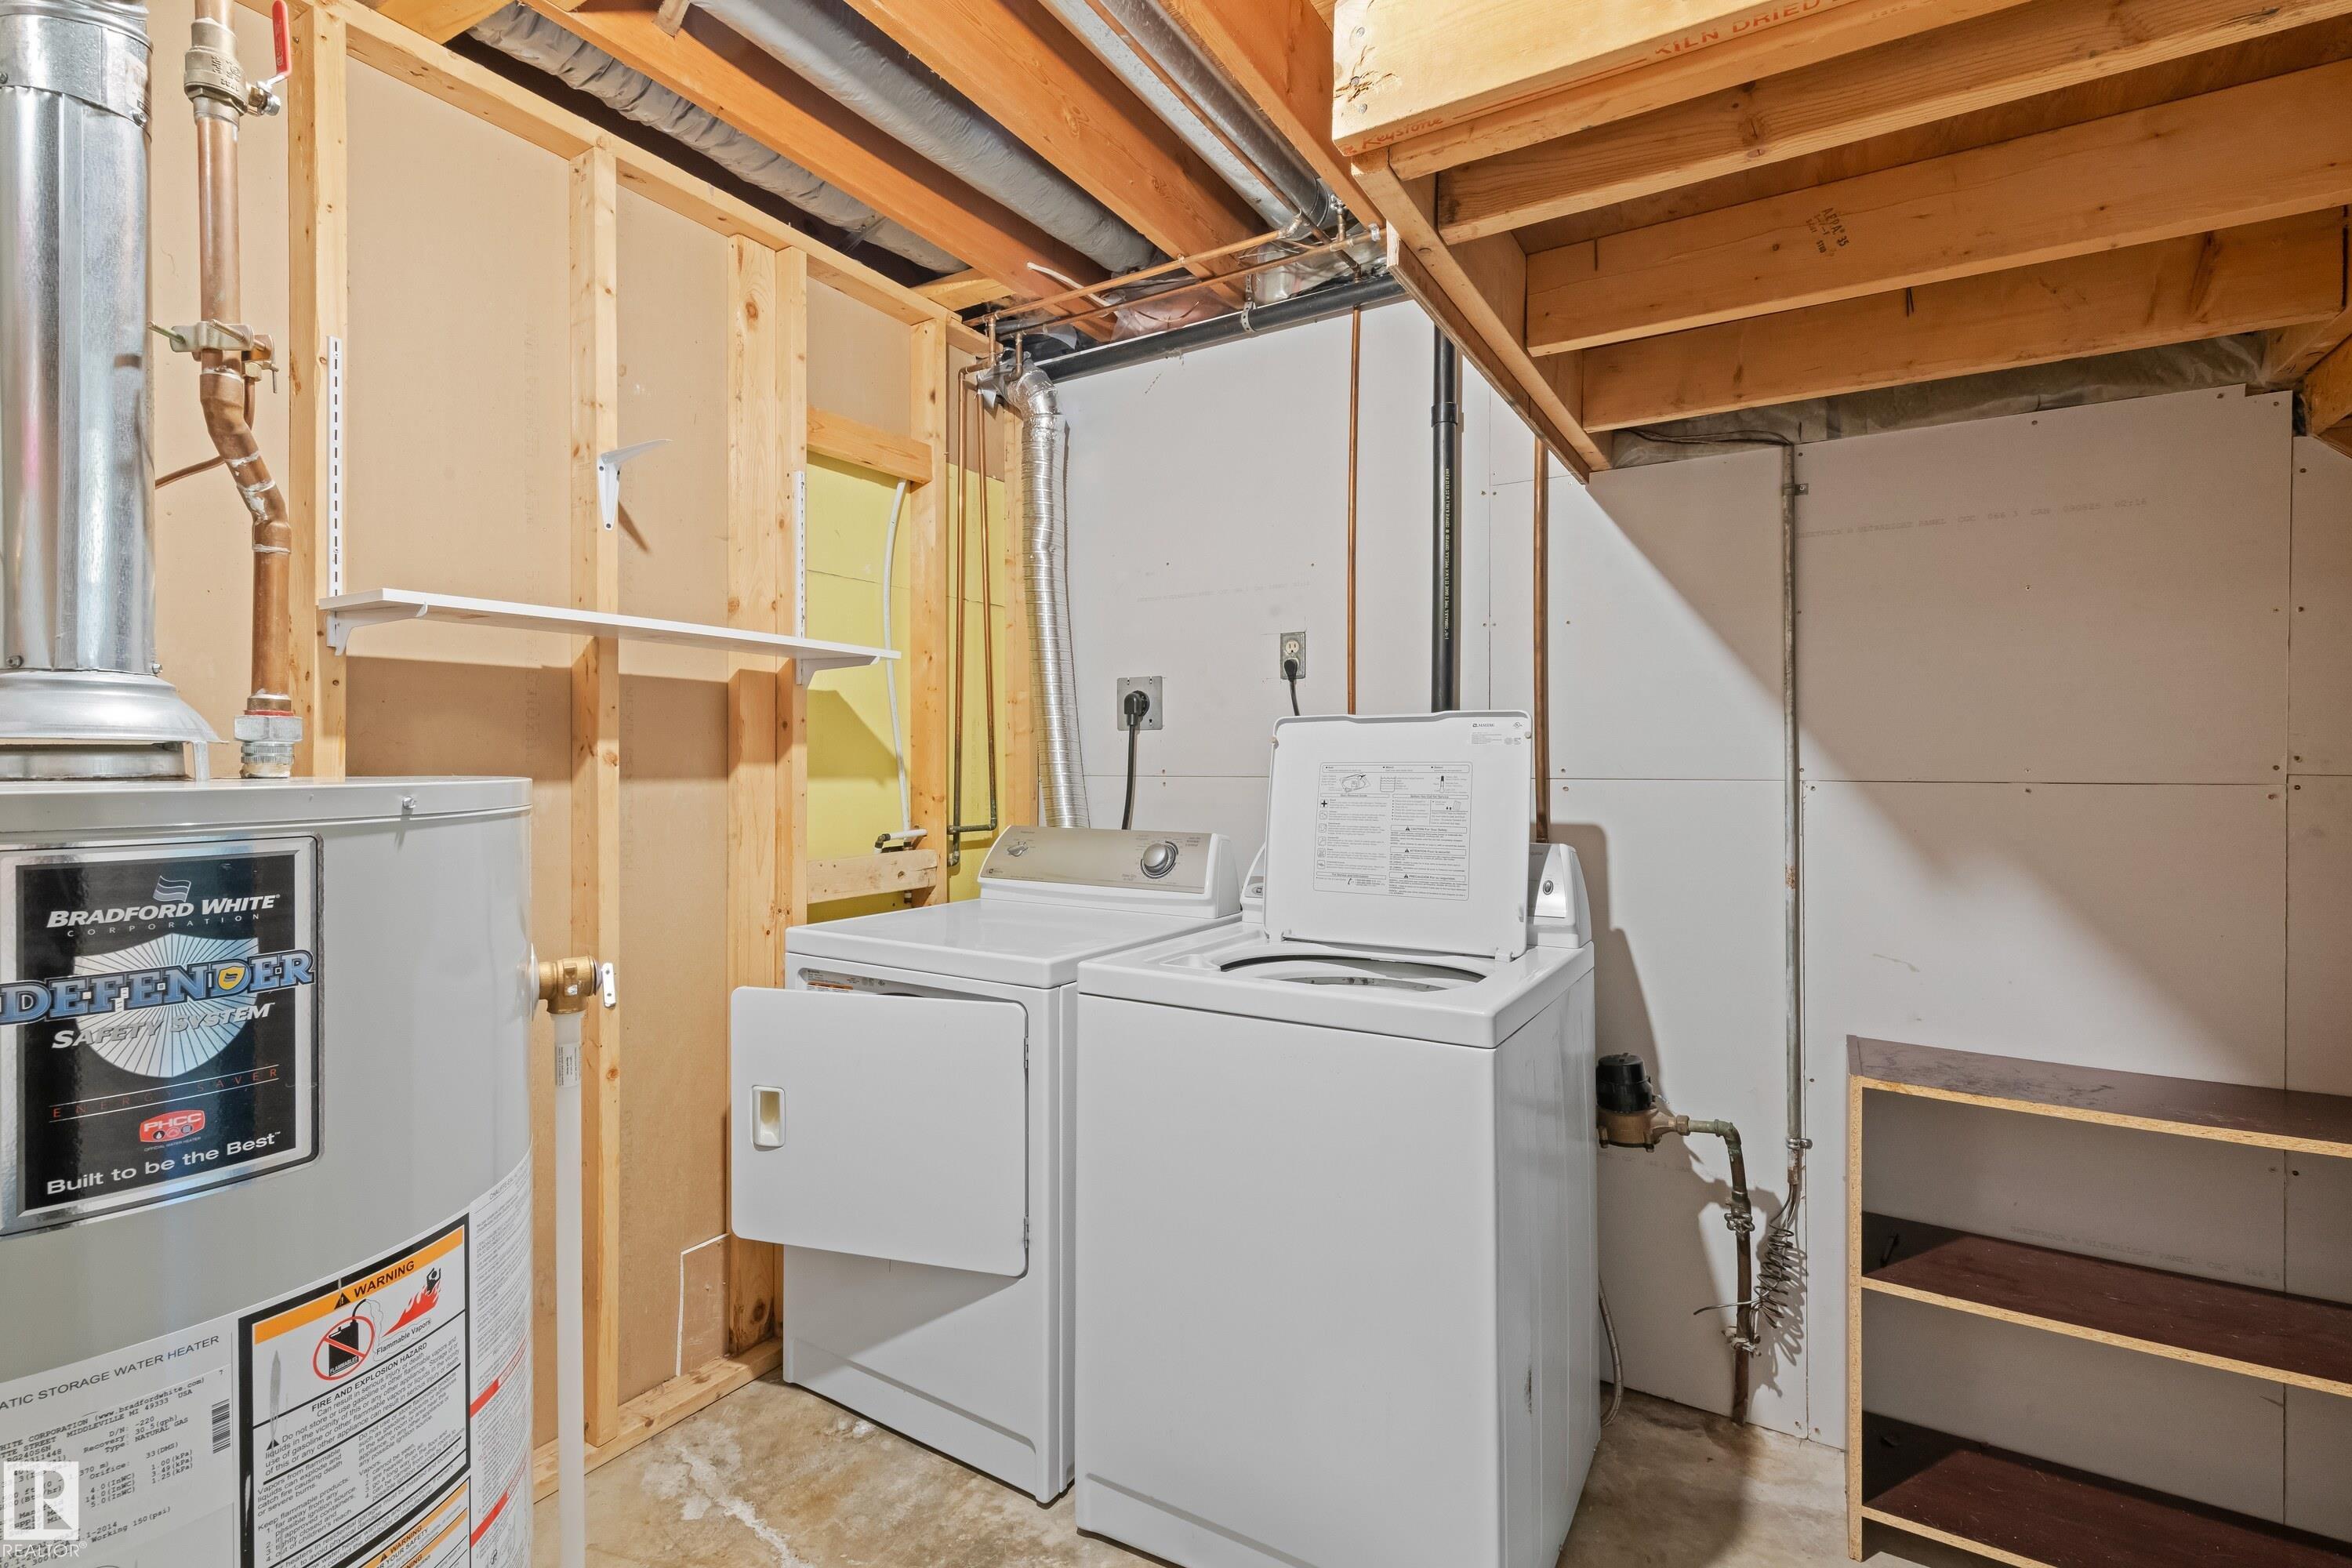
  • Goods Included
    Dryer
    Refrigerator
    Storage Shed
    Stove-Electric
    Washer
  • Heating Type
    Forced Air-1
    Natural Gas
  • Fireplace Fuel
    Gas
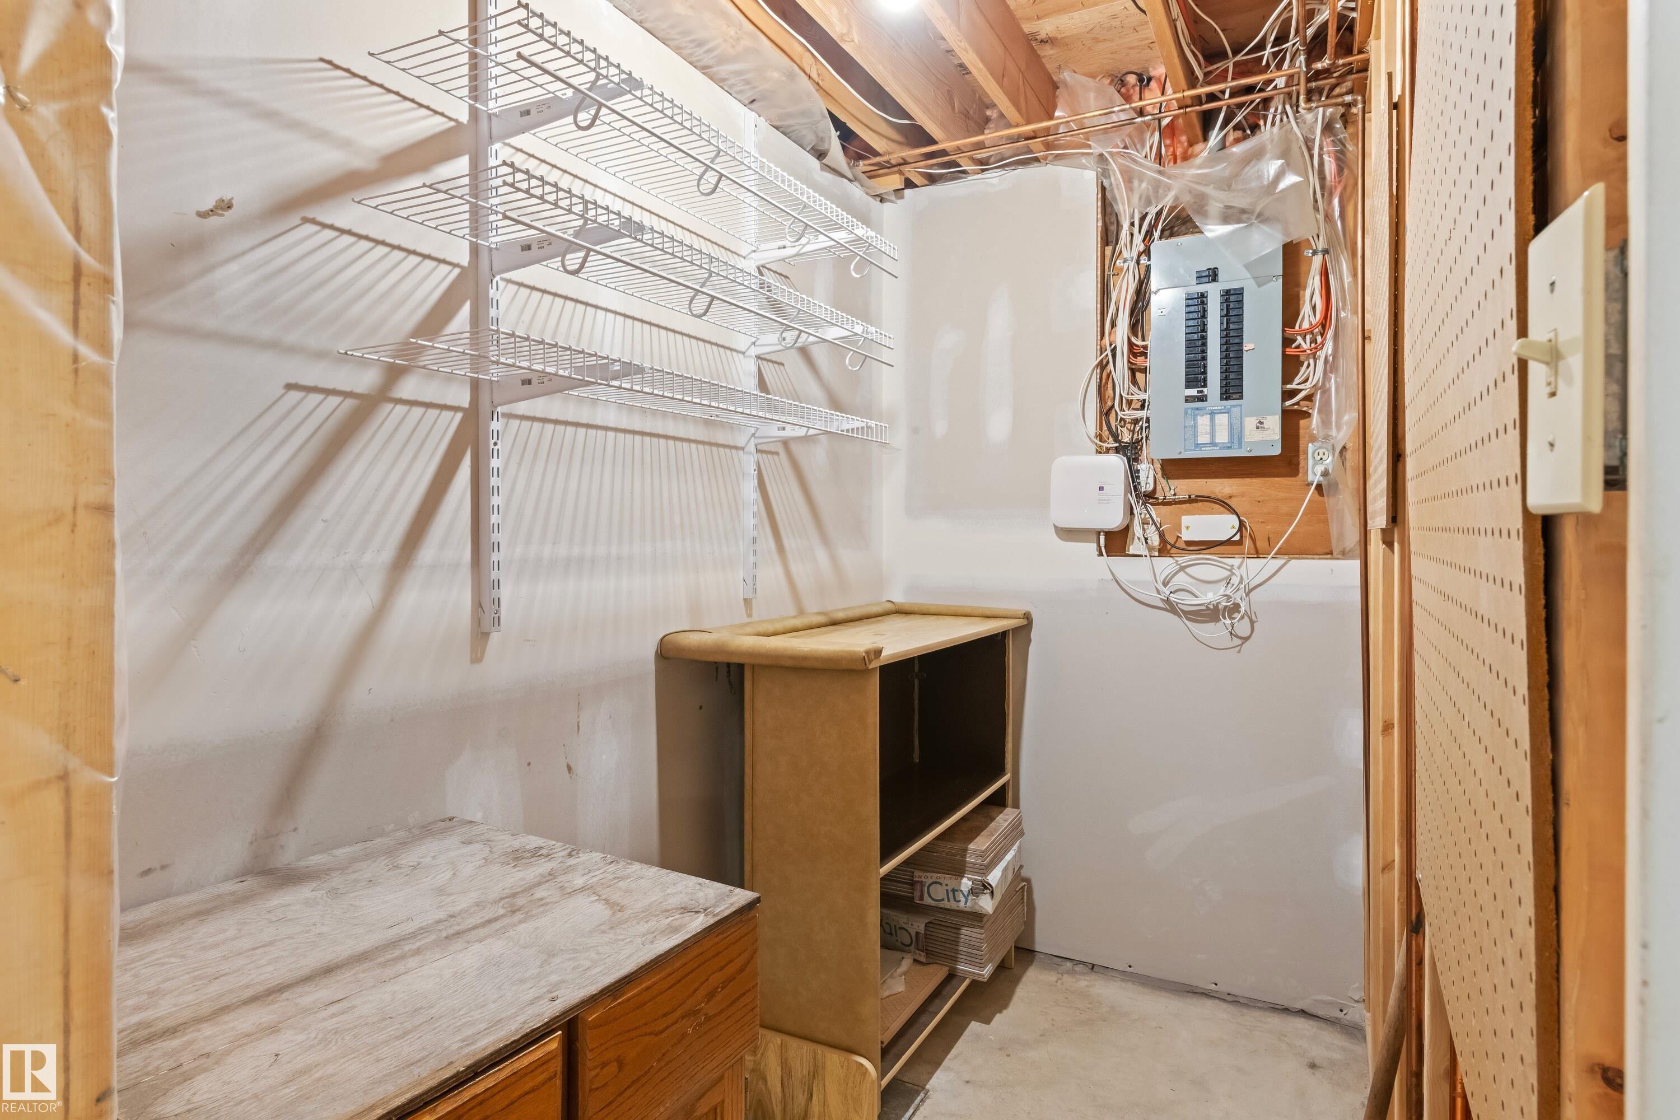
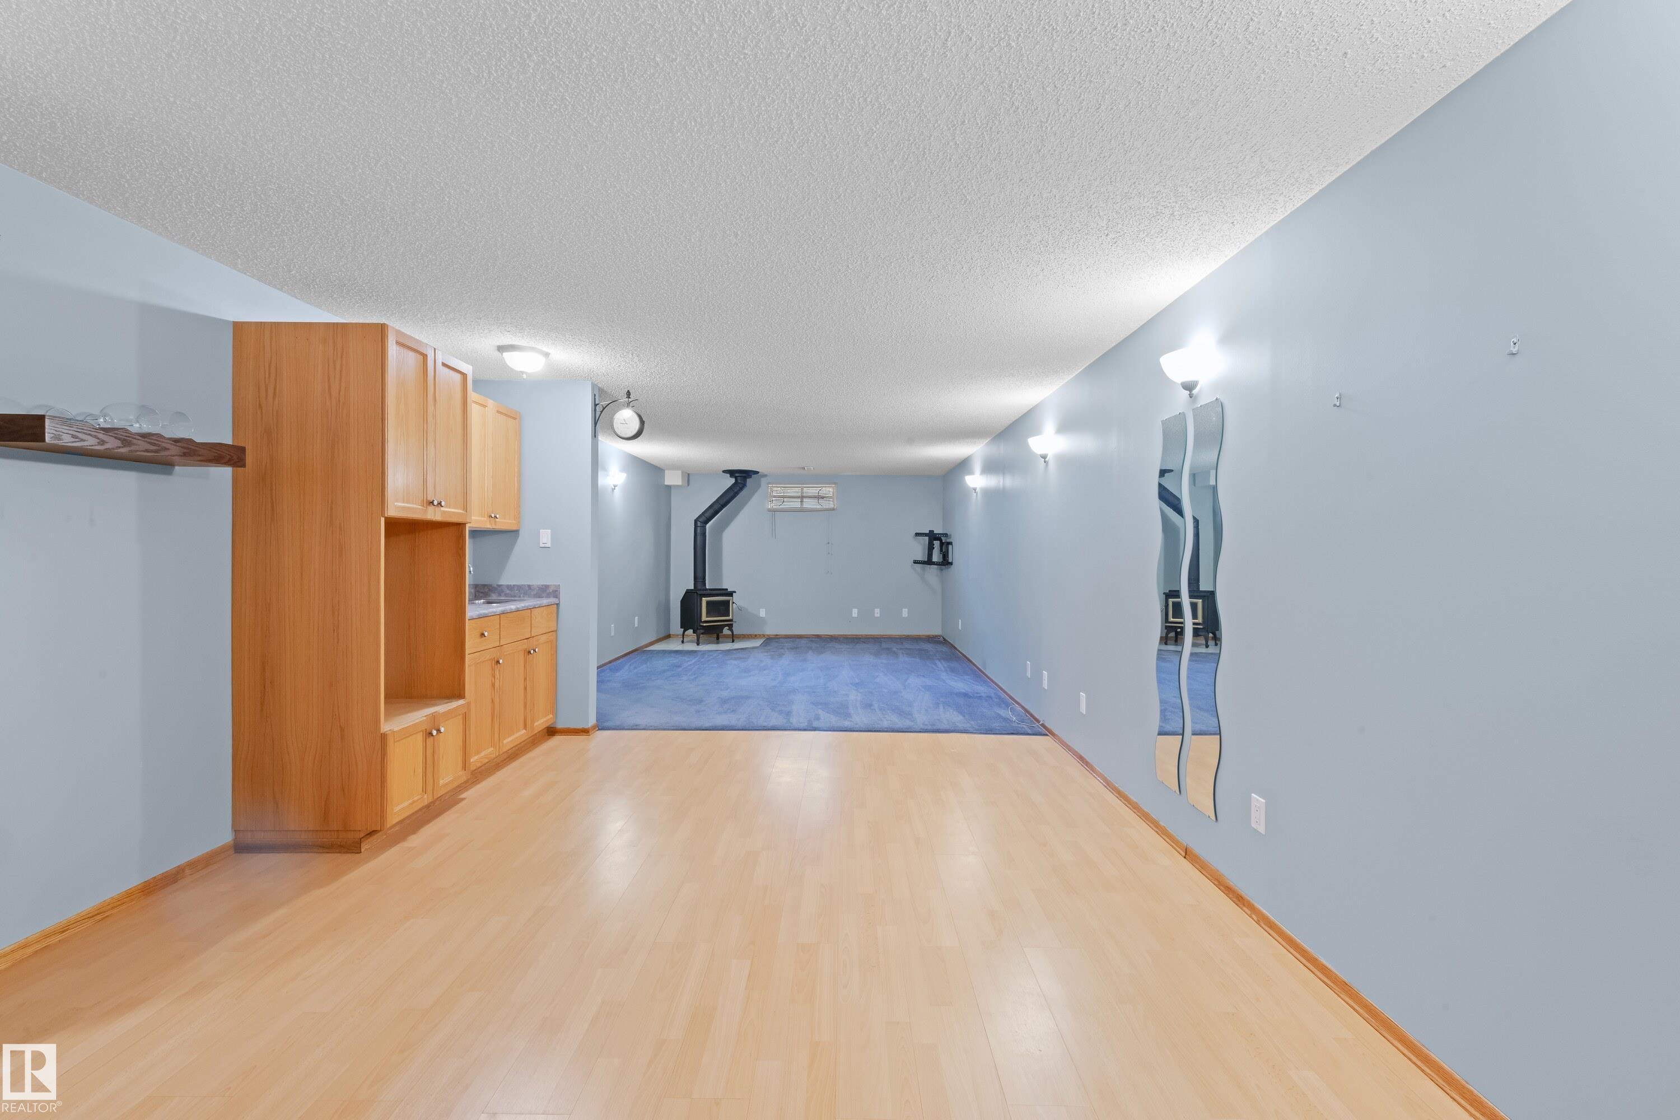
  • Basement
    Full
  • Basement Development
    Fully Finished
  • Floor Finish
    Carpet, Ceramic Tile, Hardwood
  • Goods Included
    Dryer, Refrigerator, Storage Shed, Stove-Electric, Washer
  • Heating Type
    Forced Air-1, Natural Gas
  • Fireplace Fuel
    Gas
  • Basement
    Full
  • Basement Development
    Fully Finished
  • Floor Finish
    Carpet
    Ceramic Tile
    Hardwood
  • Goods Included
    Dryer
    Refrigerator
    Storage Shed
    Stove-Electric
    Washer
  • Heating Type
    Forced Air-1
    Natural Gas
  • Fireplace Fuel
    Gas
  • Basement
    Full
  • Basement Development
    Fully Finished

Exterior

  • Lot/Exterior Features
    Fenced
    Landscaped
    Schools
    Shopping Nearby
    Treed Lot
    Vegetable Garden
  • Roof
    Asphalt Shingles
  • Foundation
    Concrete Perimeter
  • Lot/Exterior Features
    Fenced, Landscaped, Schools, Shopping Nearby, Treed Lot, Vegetable Garden
  • Roof
    Asphalt Shingles
  • Foundation
    Concrete Perimeter
  • Lot/Exterior Features
    Fenced
    Landscaped
    Schools
    Shopping Nearby
    Treed Lot
    Vegetable Garden
  • Roof
    Asphalt Shingles
  • Foundation
    Concrete Perimeter

Additional Details

  • Property Class
    Single Family
  • Site Influences
    Fenced
    Landscaped
    Schools
    Shopping Nearby
    Treed Lot
    Vegetable Garden
  • Road Access
    Paved
  • Last Updated
    7/6/2026 6:28
  • Property Class
    Single Family
  • Site Influences
    Fenced, Landscaped, Schools, Shopping Nearby, Treed Lot, Vegetable Garden
  • Road Access
    Paved
  • Last Updated
    7/6/2026 6:28
  • Property Class
    Single Family
  • Site Influences
    Fenced
    Landscaped
    Schools
    Shopping Nearby
    Treed Lot
    Vegetable Garden
  • Road Access
    Paved
  • Last Updated
    7/6/2026 6:28

$338,000

Schedule Tour
Contact Agent

$1540/month
Est. Monthly Payment
$
$
%
Learn More

Mortgage values are calculated by Redman Technologies Inc based on values provided in the REALTOR® Association of Edmonton listing data feed.