
Courtesy of Jacquie Smith of 2% Realty Pro

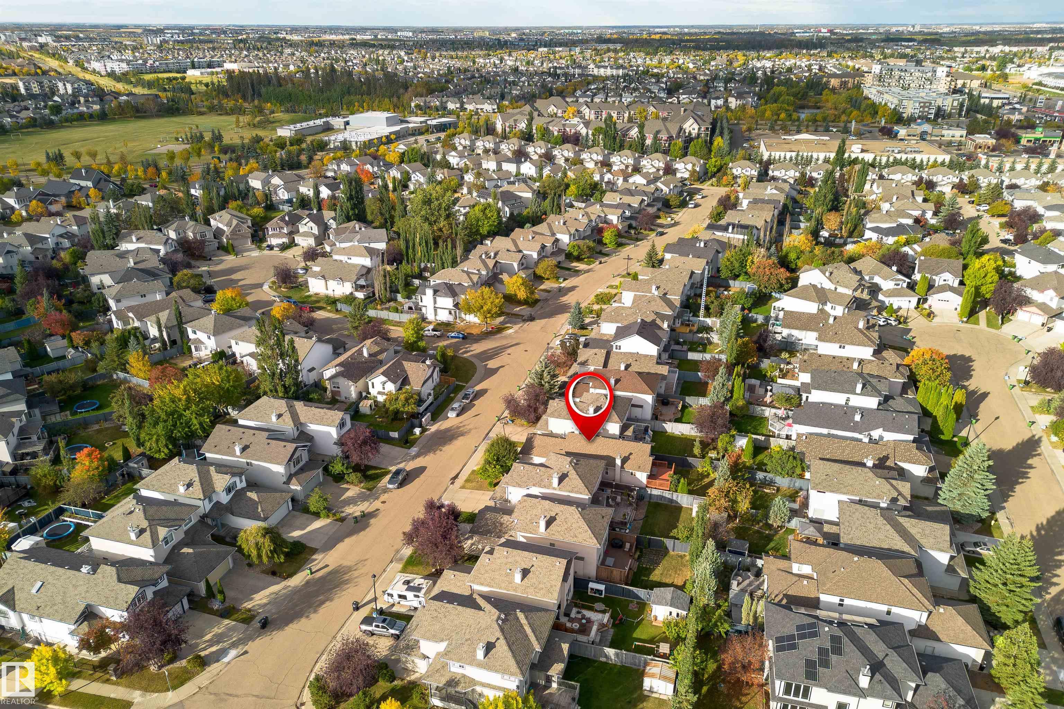
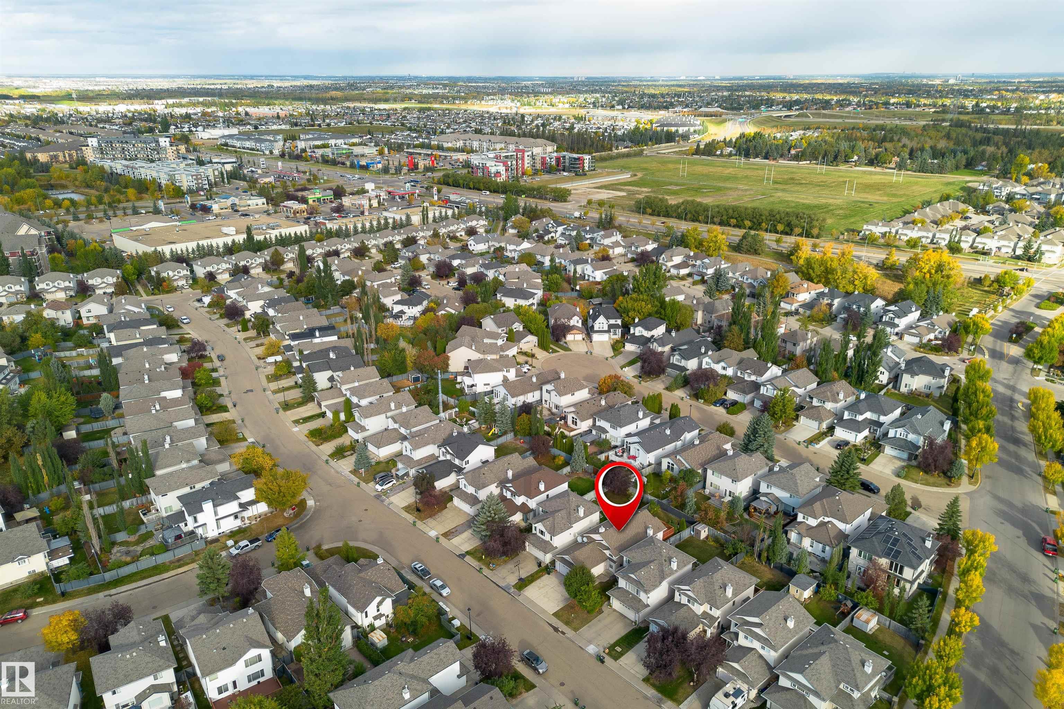
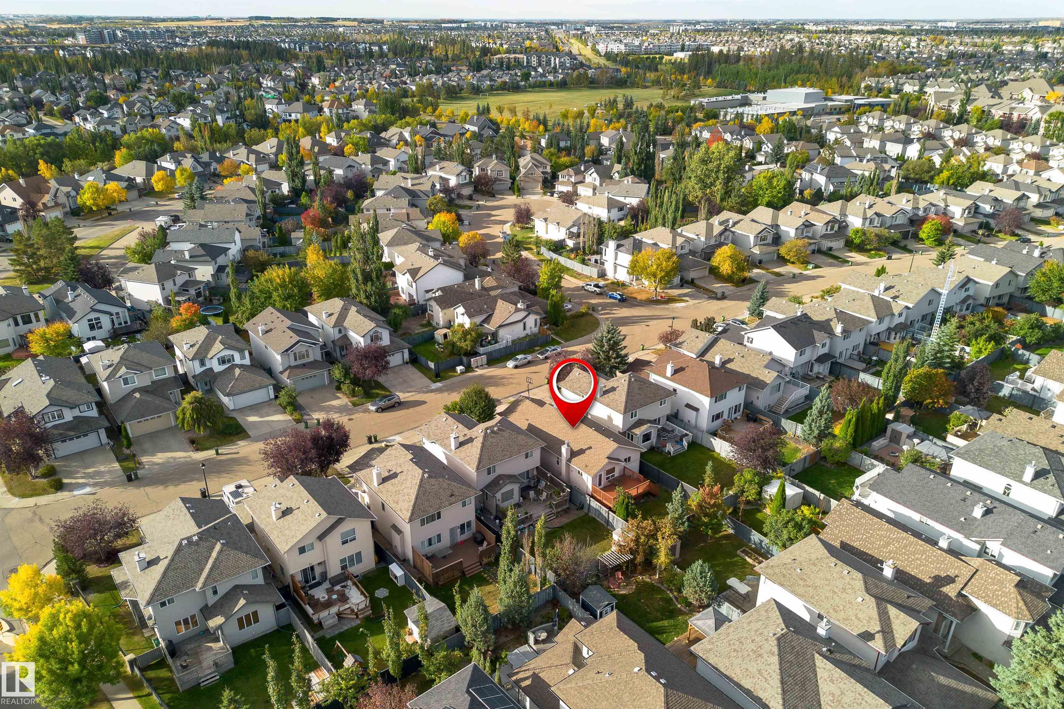
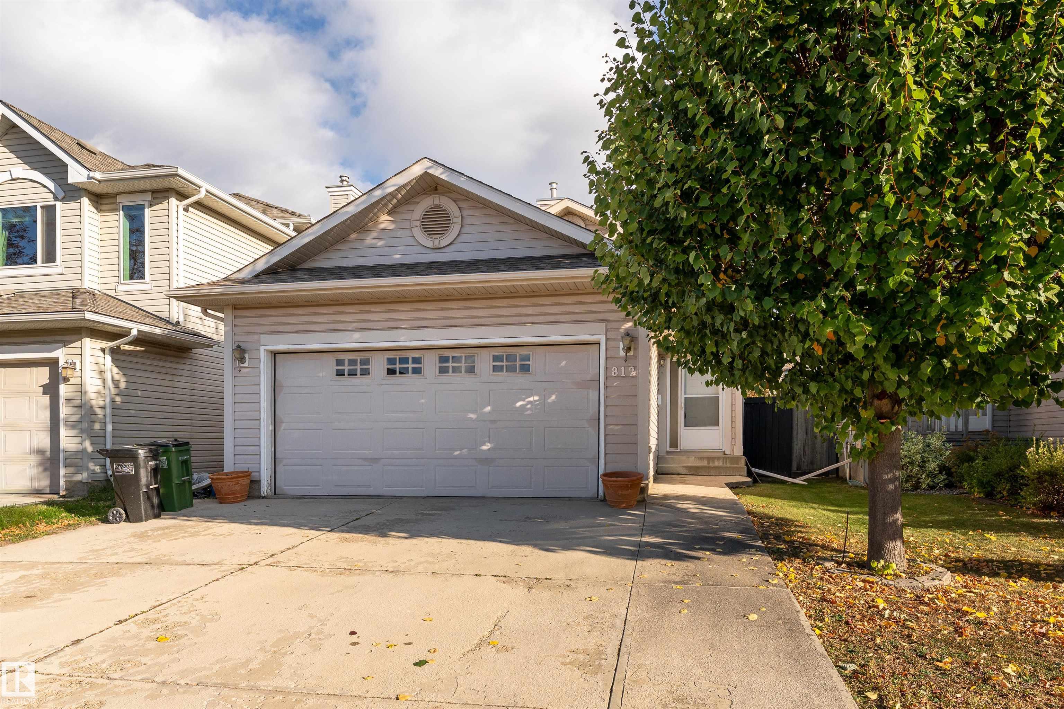
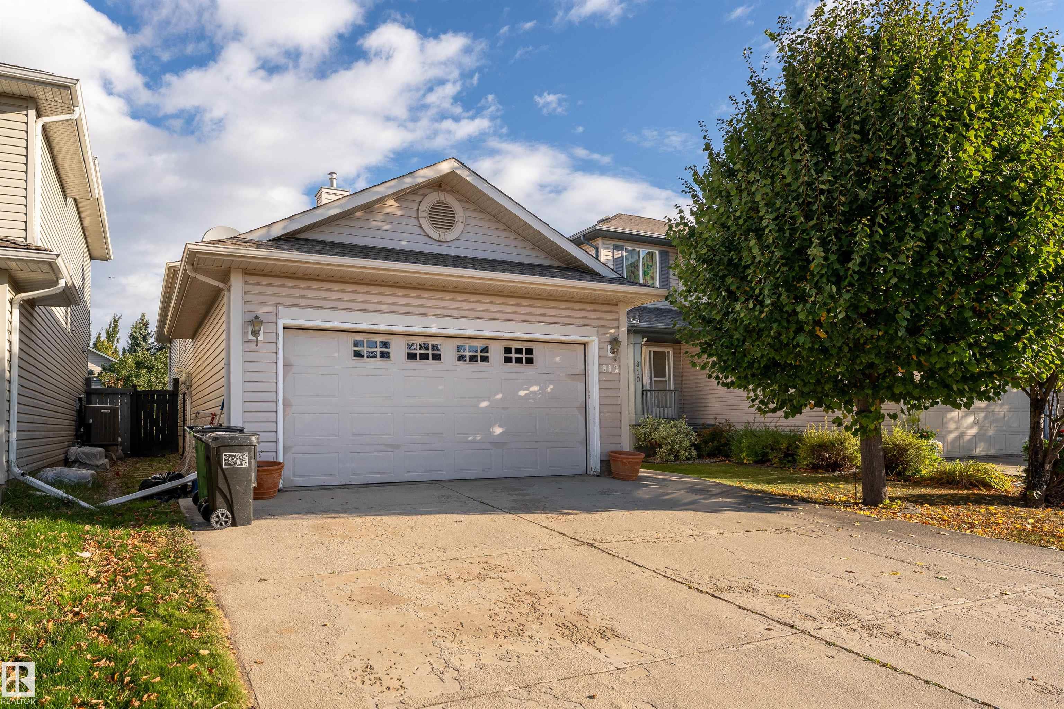
812 BARNES LINK, House for sale in Blackmud Creek Edmonton , Alberta , T6W 1E8

 MLS® # E4511370

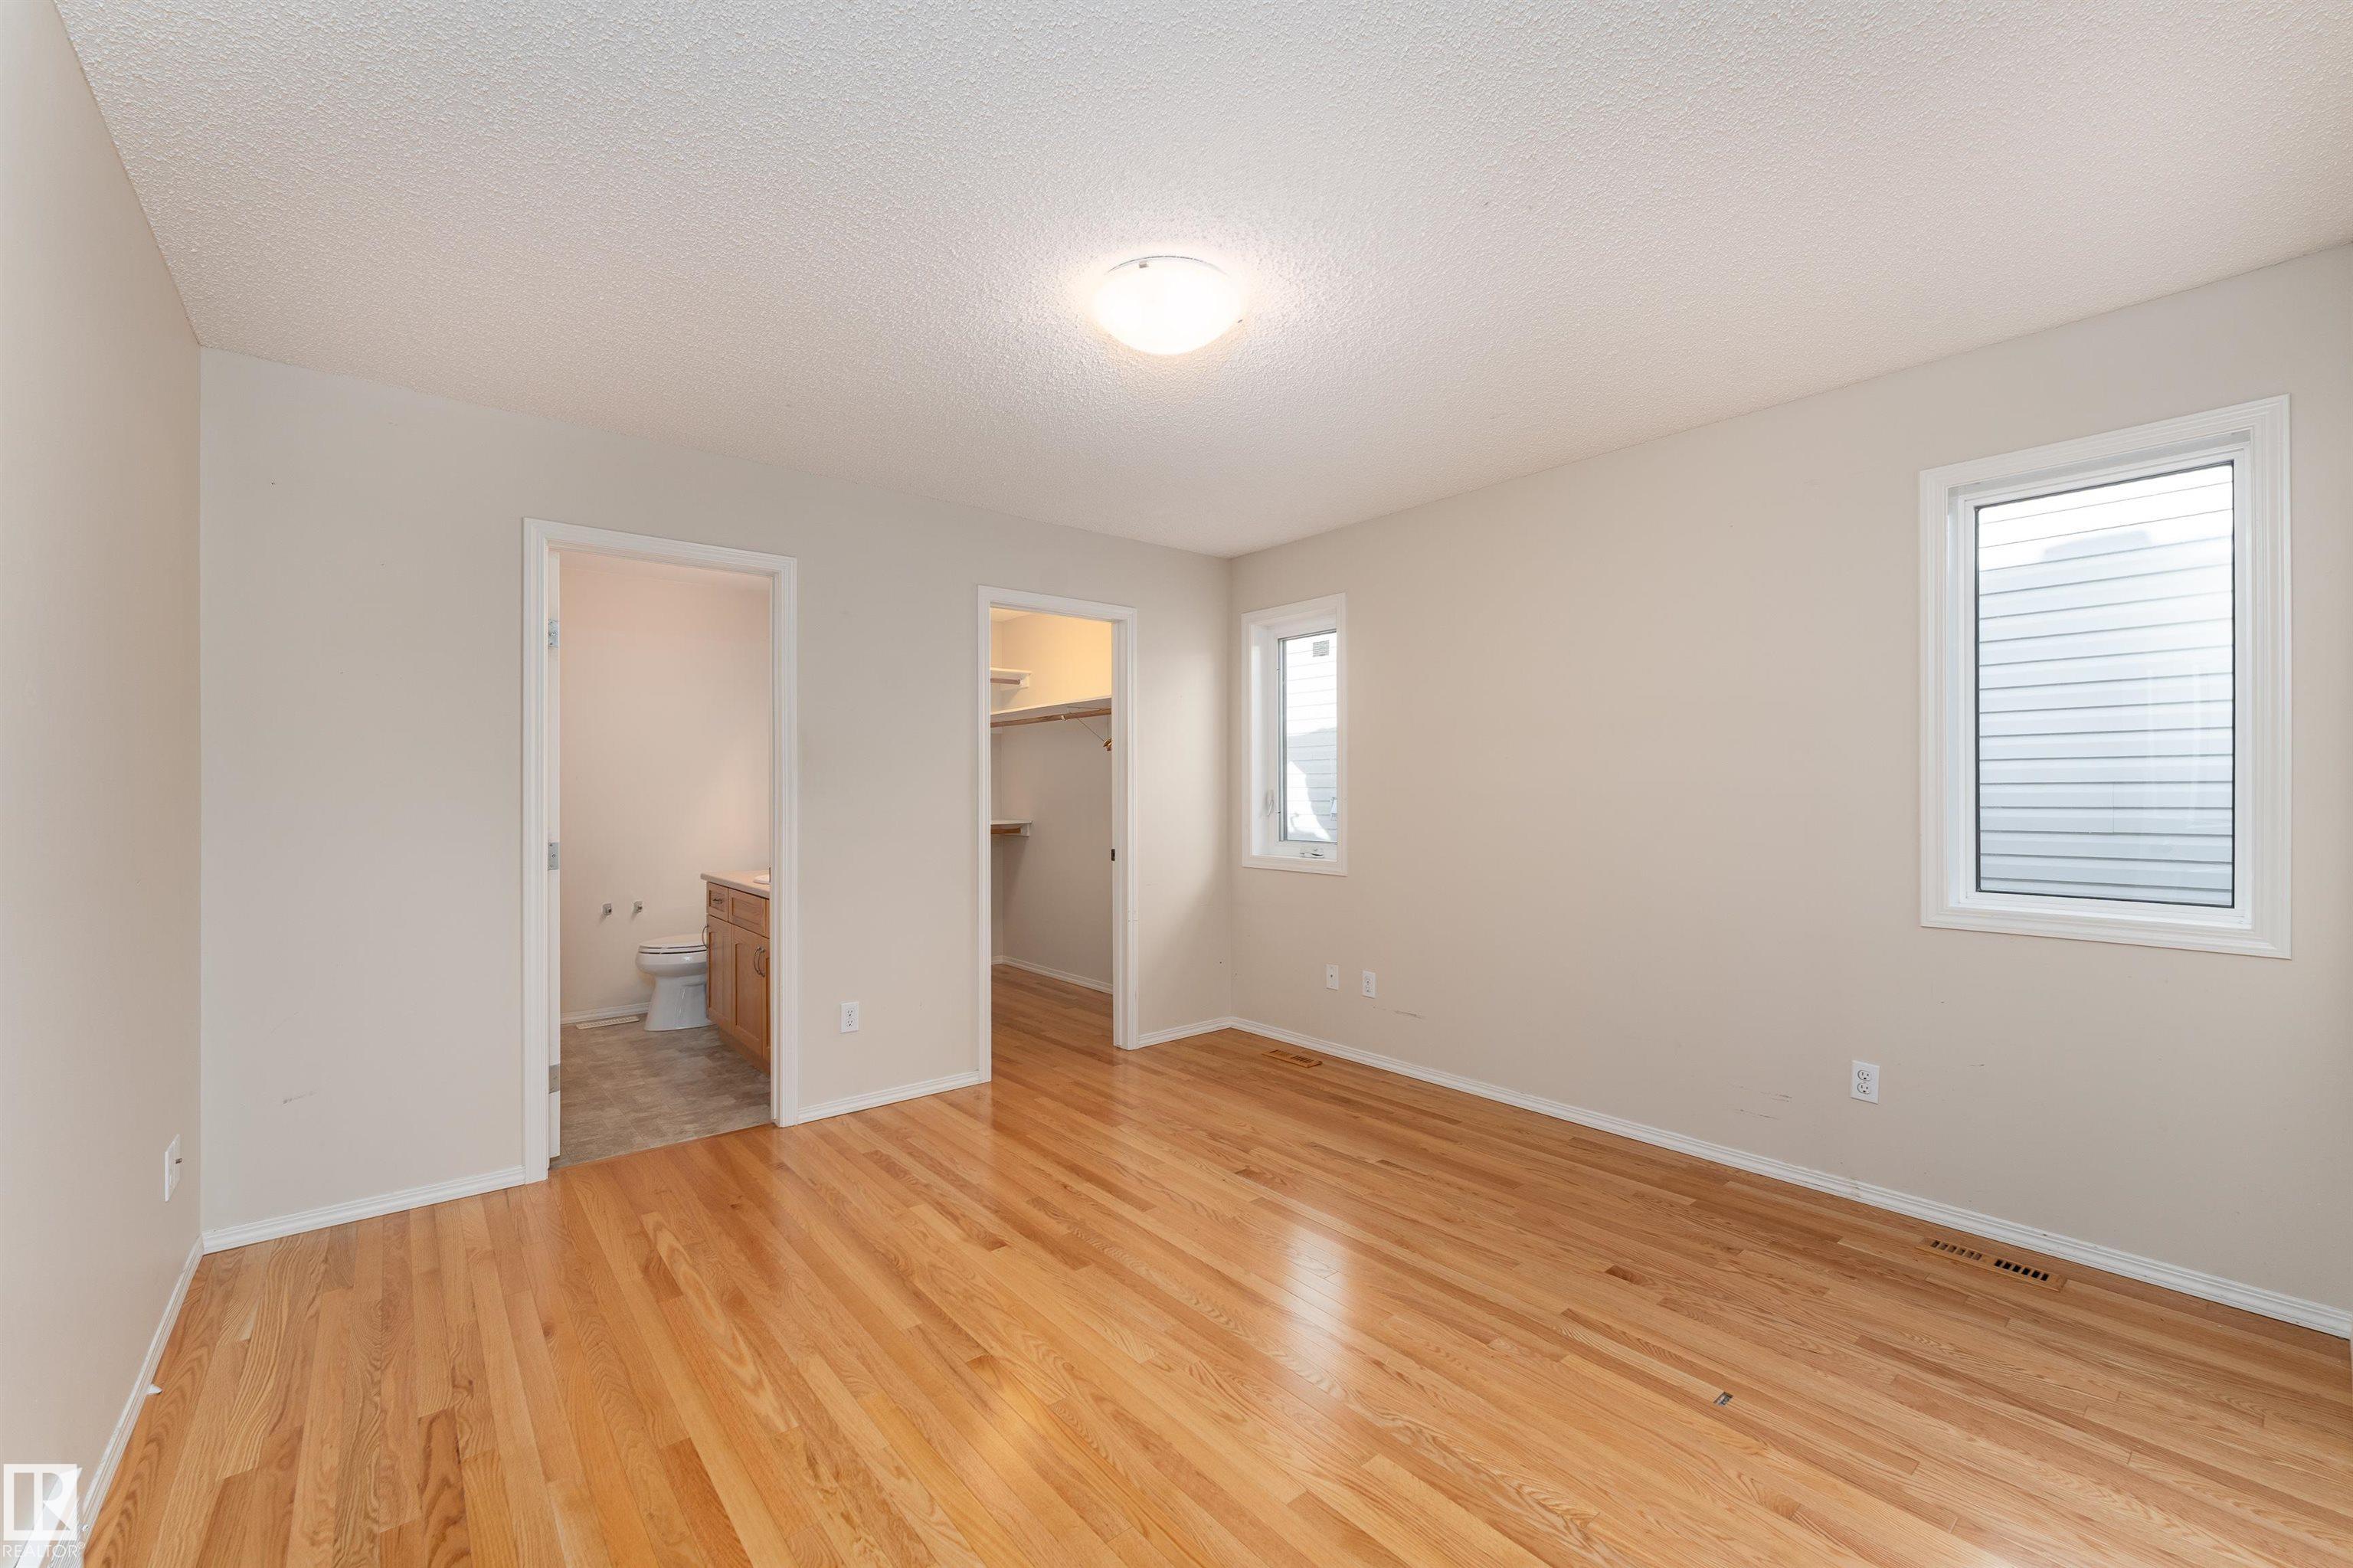
3 bedrooms

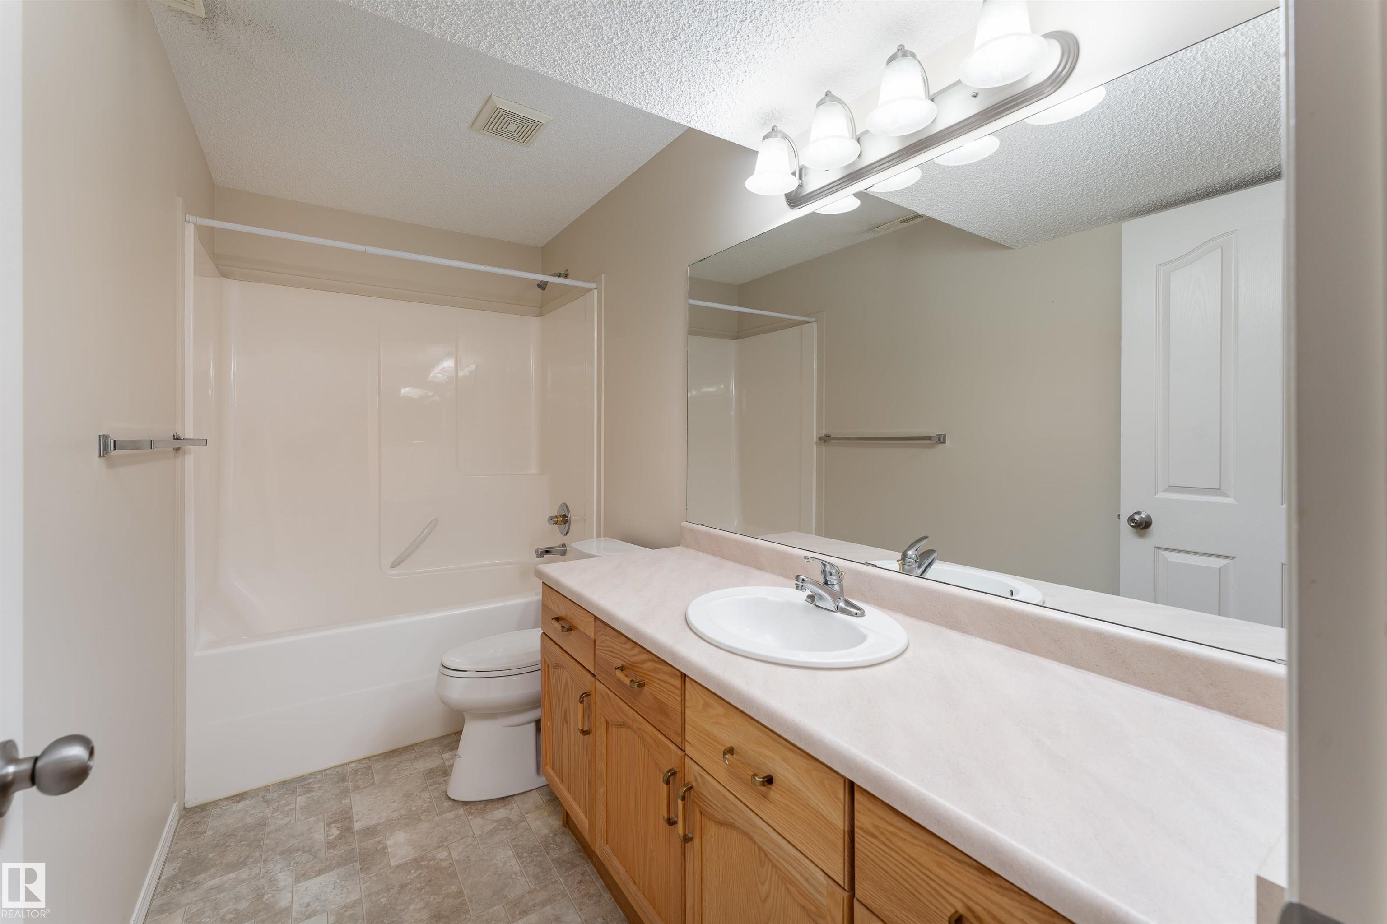
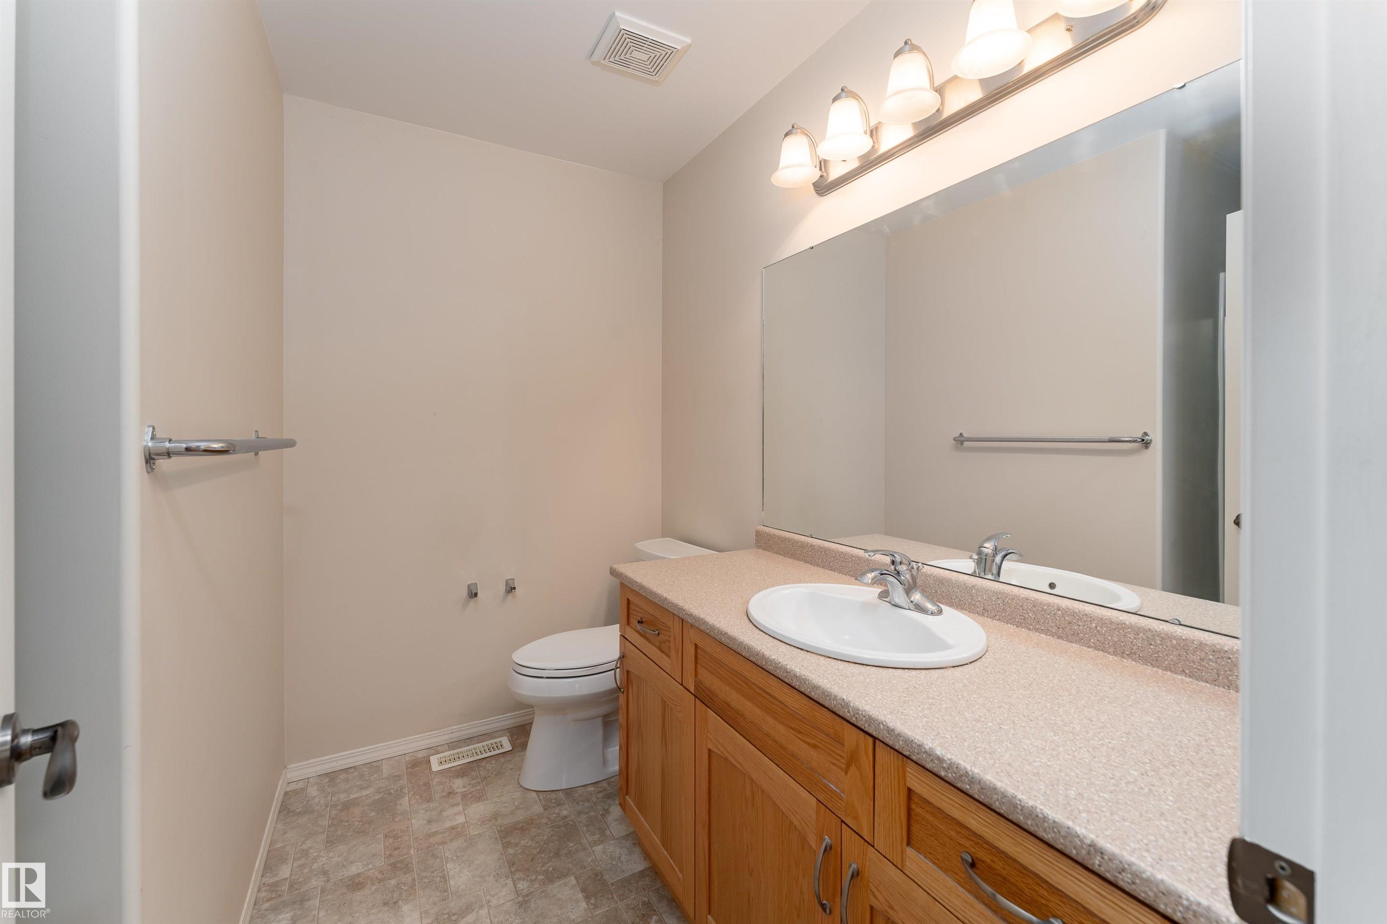
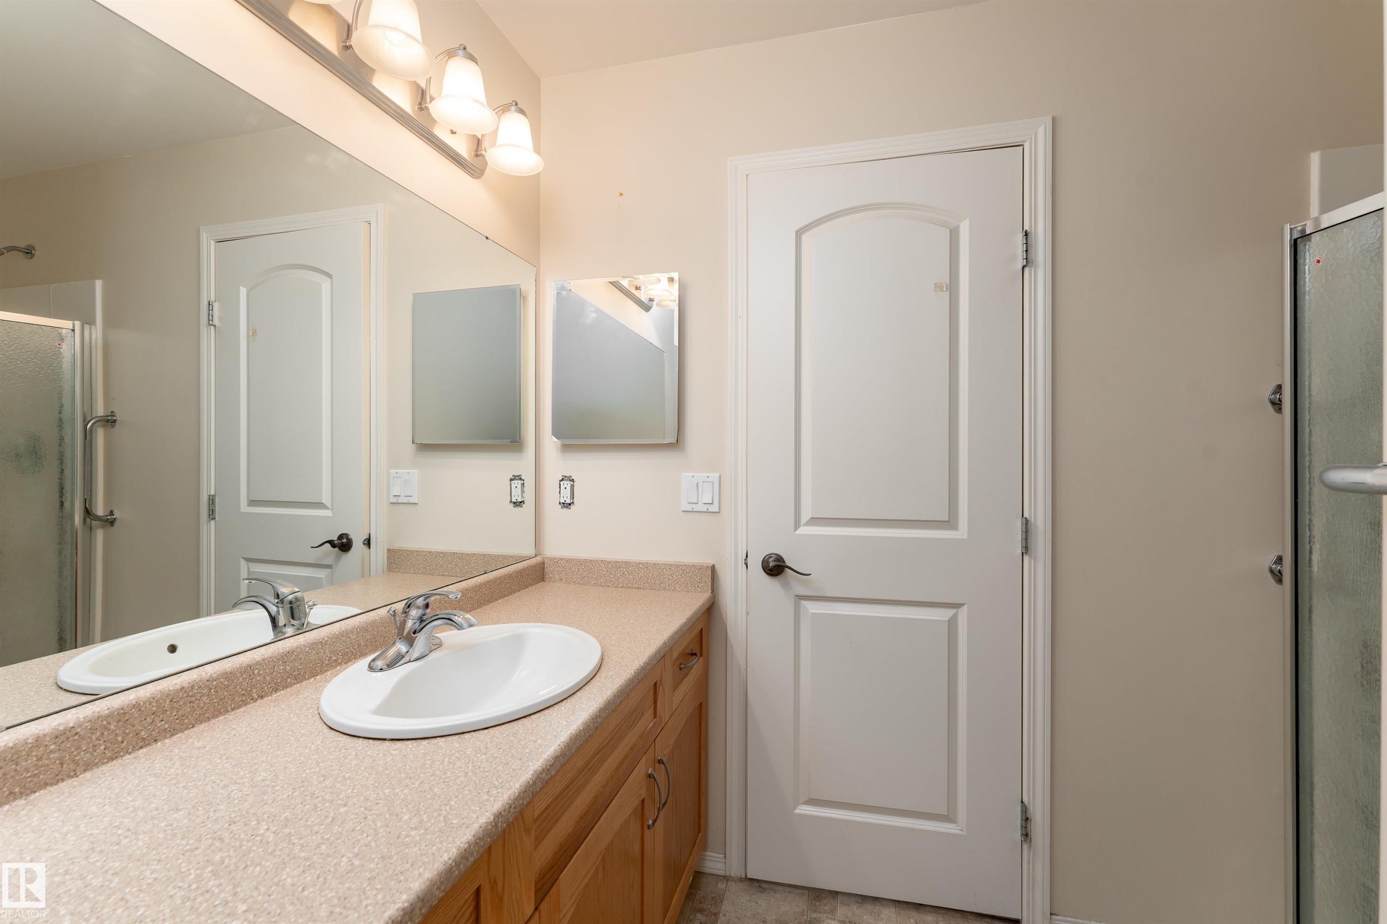
3 bathrooms

1,065 sqft

Sign up to View

Days on Market

Off Street Parking On Street Parking Deck No Smoking Home Vinyl Windows

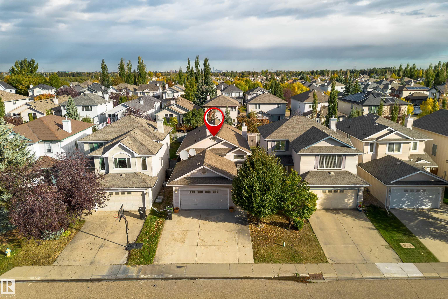
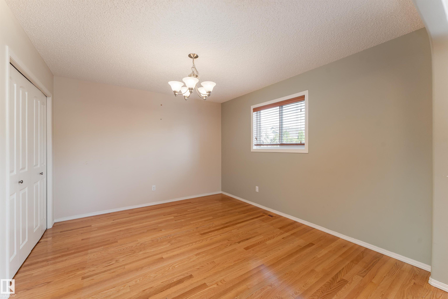
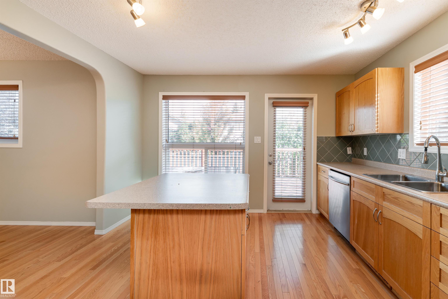
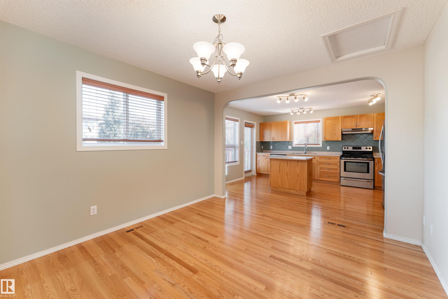
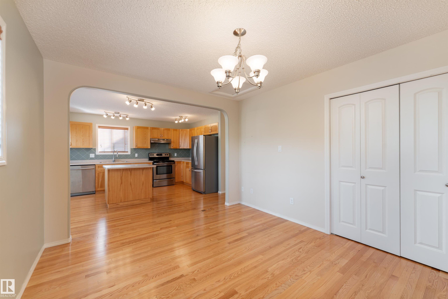
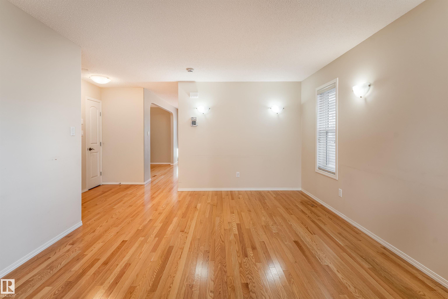
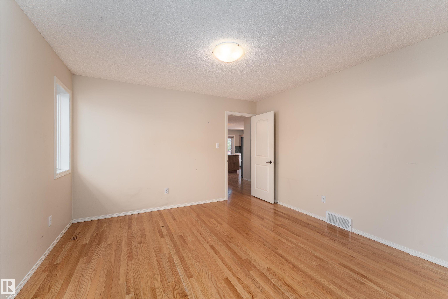
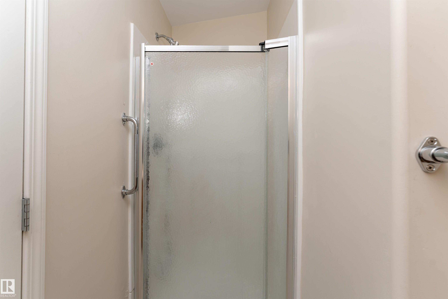
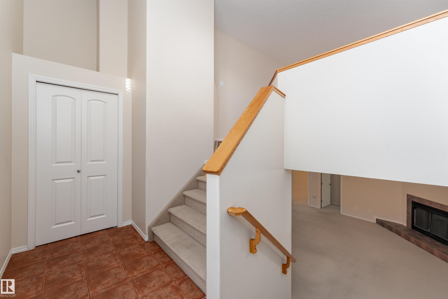
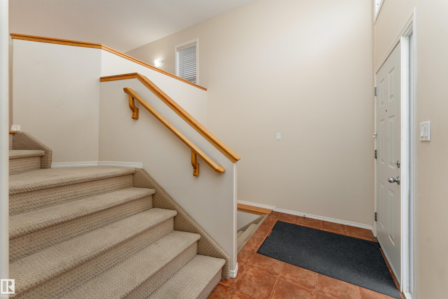
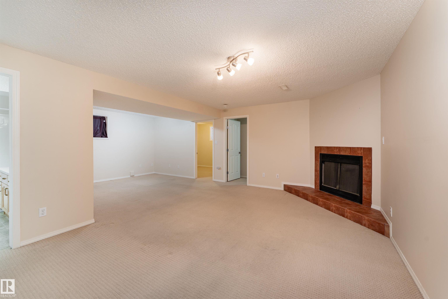
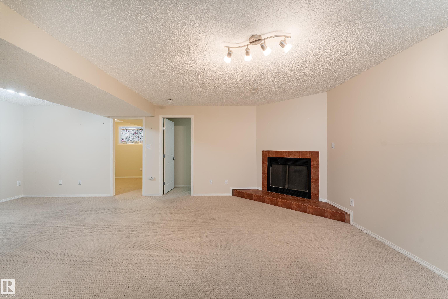
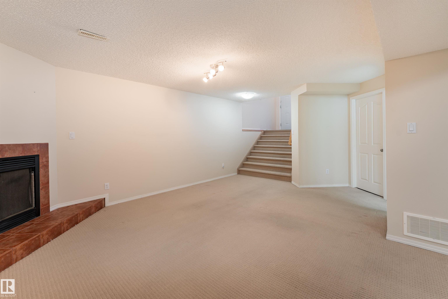
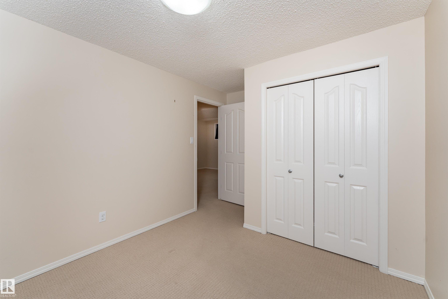
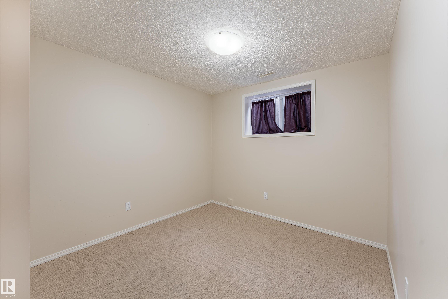
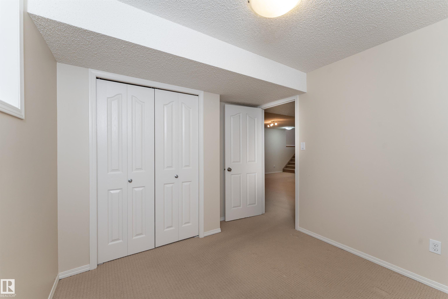
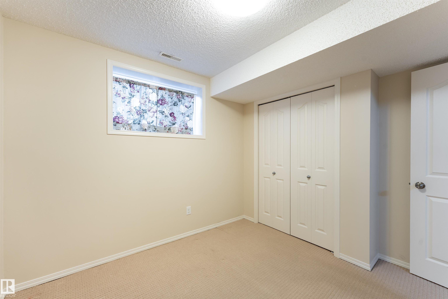
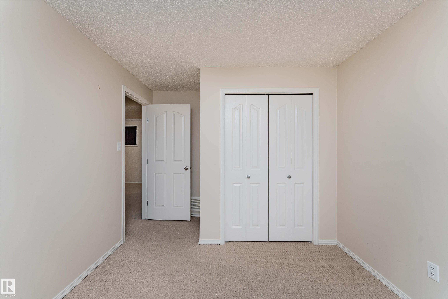
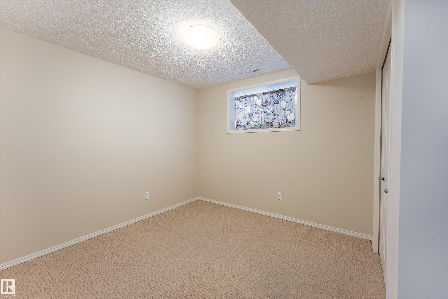
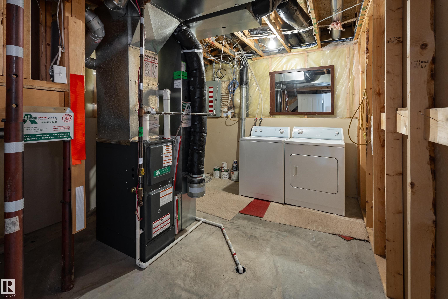
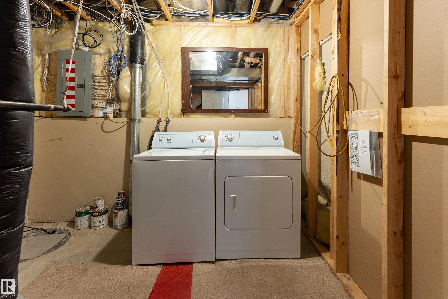
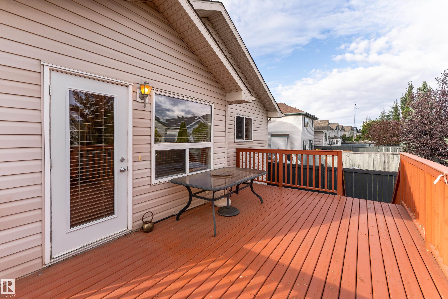
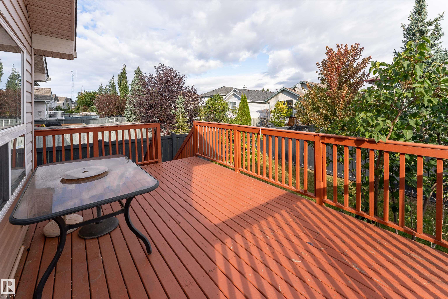
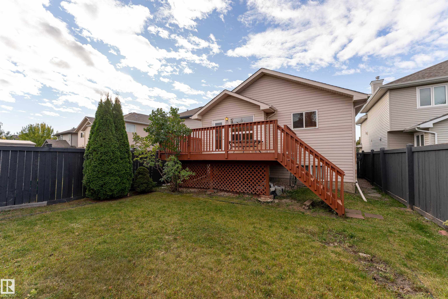
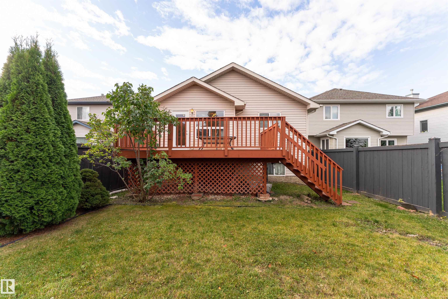
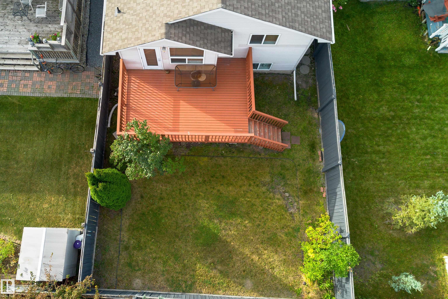
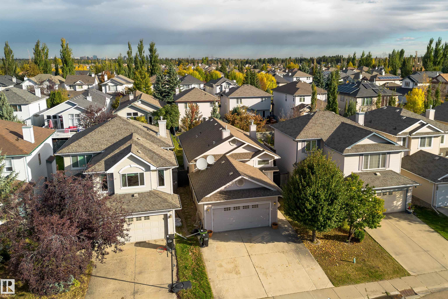
FULLY FINISHED! This unique Bi-level offers almost 2000 sqft of developed living space, 3 bedrooms, 3 FULL bathrooms, a traditional layout with a twist, the main floor was customized to have a formal dining room off the kitchen in lieu of the usual 2nd bedroom (add a wall it could be made into a spacious bedroom), great for hosting and entertaining, kitchen has loads of cabinets, stainless appliances and a big island, garden door access off the kitchen to the attached back deck and fenced and landscaped ya...

Read More

Essential Information

  • MLS® #
    E4511370
  • Year Built
    2002
  • Property Type
    Residential
  • Property Style
    Bi-Level
  • MLS® #
    E4511370
  • Year Built
    2002
  • Property Type
    Residential
  • Property Style
    Bi-Level
  • MLS® #
    E4511370
  • Year Built
    2002
  • Property Type
    Residential
  • Property Style
    Bi-Level

Community Information

  • Area
    Edmonton
  • Neighbourhood/Community
    Blackmud Creek
  • Postal Code
    T6W 1E8
  • Area
    Edmonton
  • Neighbourhood/Community
    Blackmud Creek
  • Postal Code
    T6W 1E8
  • Area
    Edmonton
  • Neighbourhood/Community
    Blackmud Creek
  • Postal Code
    T6W 1E8

Services & Amenities

  • Amenities
    Off Street Parking
    On Street Parking
    Deck
    No Smoking Home
    Vinyl Windows
  • Amenities
    Off Street Parking, On Street Parking, Deck, No Smoking Home, Vinyl Windows
  • Amenities
    Off Street Parking
    On Street Parking
    Deck
    No Smoking Home
    Vinyl Windows

Interior

  • Floor Finish
    Hardwood
  • Goods Included
    Dishwasher-Built-In
    Dryer
    Refrigerator
    Stove-Electric
    Washer
    All Window Coverings
  • Heating Type
    Forced Air-1
    Natural Gas
  • Fireplace Fuel
    Wood
  • Basement
    Full
  • Basement Development
    Fully Finished
  • Floor Finish
    Hardwood
  • Goods Included
    Dishwasher-Built-In, Dryer, Refrigerator, Stove-Electric, Washer, All Window Coverings
  • Heating Type
    Forced Air-1, Natural Gas
  • Fireplace Fuel
    Wood
  • Basement
    Full
  • Basement Development
    Fully Finished
  • Floor Finish
    Hardwood
  • Goods Included
    Dishwasher-Built-In
    Dryer
    Refrigerator
    Stove-Electric
    Washer
    All Window Coverings
  • Heating Type
    Forced Air-1
    Natural Gas
  • Fireplace Fuel
    Wood
  • Basement
    Full
  • Basement Development
    Fully Finished

Exterior

  • Lot/Exterior Features
    Fully Fenced
    Landscaped
    Playground Nearby
    Public Transportation
    Schools
    Shopping Nearby
  • Roof
    Asphalt Shingles
  • Foundation
    Concrete Perimeter
  • Lot/Exterior Features
    Fully Fenced, Landscaped, Playground Nearby, Public Transportation, Schools, Shopping Nearby
  • Roof
    Asphalt Shingles
  • Foundation
    Concrete Perimeter
  • Lot/Exterior Features
    Fully Fenced
    Landscaped
    Playground Nearby
    Public Transportation
    Schools
    Shopping Nearby
  • Roof
    Asphalt Shingles
  • Foundation
    Concrete Perimeter

Additional Details

  • Property Class
    Single Family
  • Site Influences
    Fully Fenced
    Landscaped
    Playground Nearby
    Public Transportation
    Schools
    Shopping Nearby
  • Road Access
    Paved
  • Last Updated
    10/5/2026 21:33
  • Property Class
    Single Family
  • Site Influences
    Fully Fenced, Landscaped, Playground Nearby, Public Transportation, Schools, Shopping Nearby
  • Road Access
    Paved
  • Last Updated
    10/5/2026 21:33
  • Property Class
    Single Family
  • Site Influences
    Fully Fenced
    Landscaped
    Playground Nearby
    Public Transportation
    Schools
    Shopping Nearby
  • Road Access
    Paved
  • Last Updated
    10/5/2026 21:33

$429,900

812 BARNES LINK

Schedule Tour
Contact Agent

$1958/month
Est. Monthly Payment
$
$
%
Learn More

Mortgage values are calculated by Redman Technologies Inc based on values provided in the REALTOR® Association of Edmonton listing data feed.