
Courtesy of Steven Daniele of Lux Real Estate Inc

52 25019 STURGEON Road, House for sale in Upper Viscount Estate Rural Sturgeon County , Alberta , T8T 0E1

 MLS® # E4503912

3 bedrooms

3 bathrooms

1,557 sqft

Sign up to View

Days on Market

Detectors Smoke

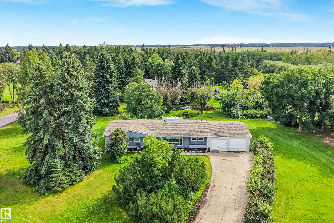
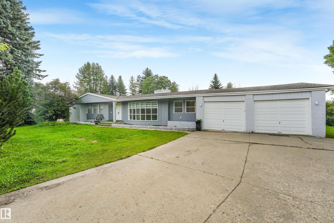
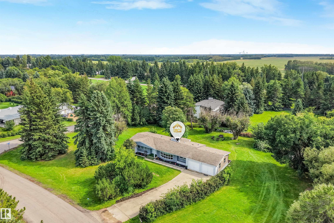
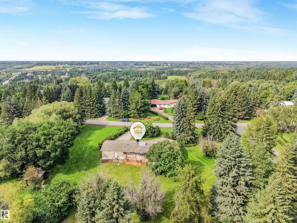
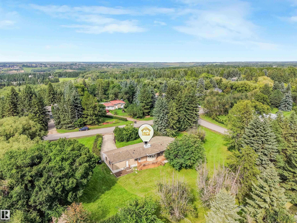
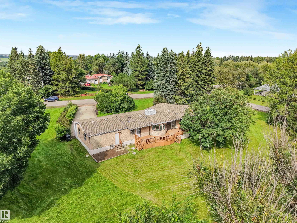
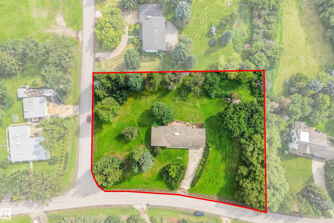
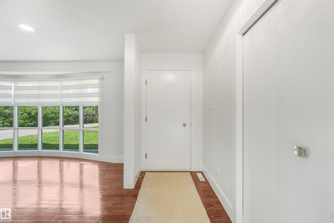
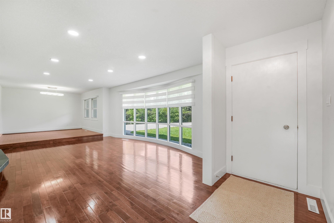
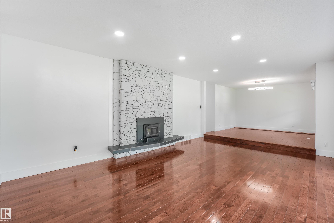
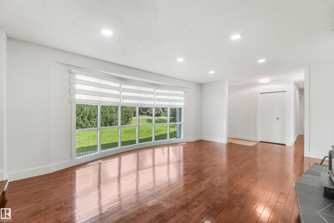
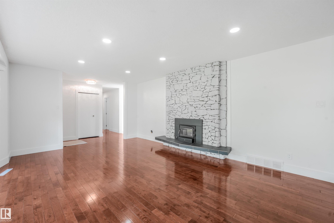
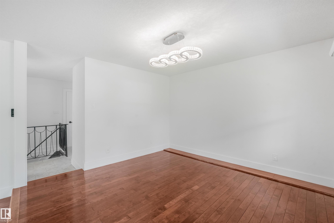
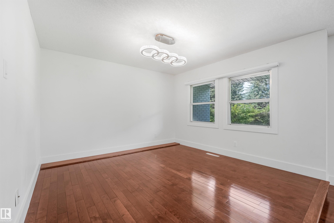
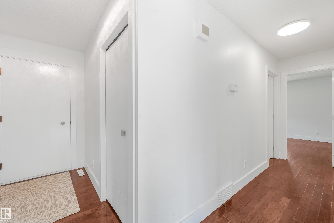
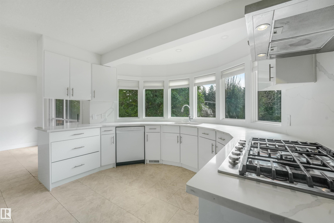
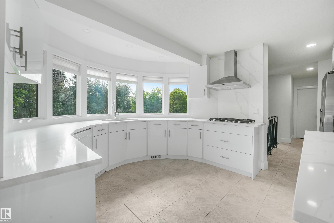
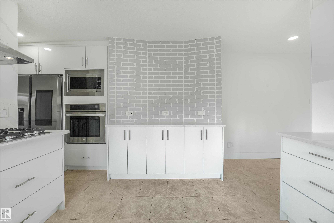
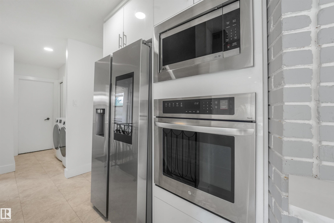
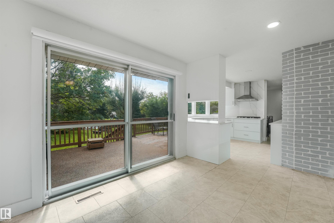
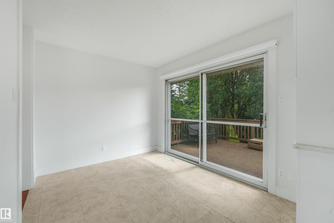
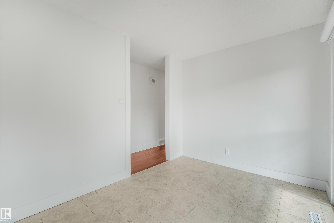
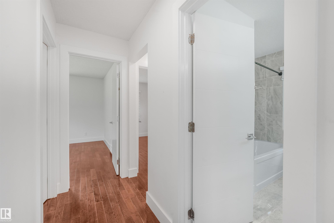
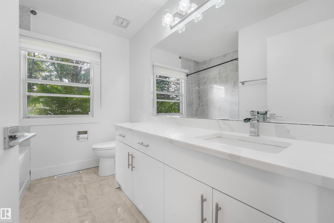
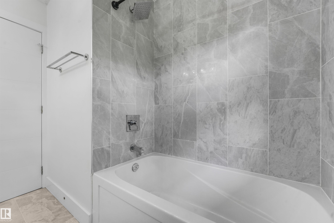
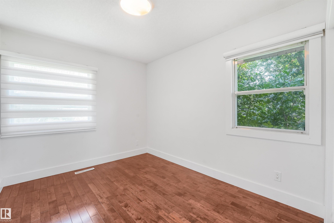
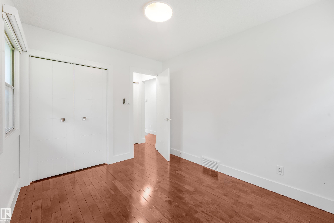
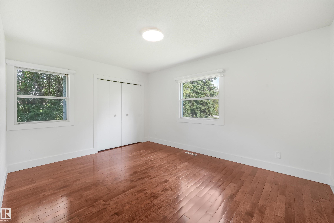
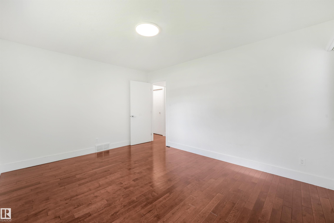
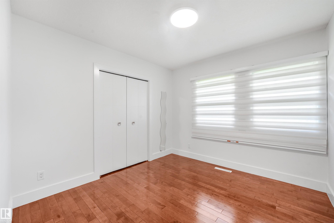
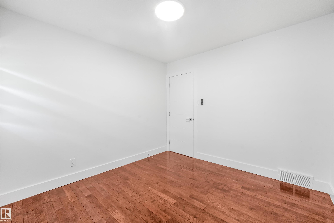
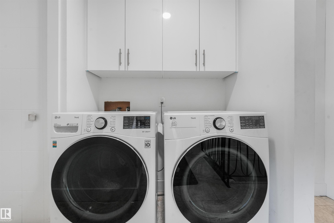
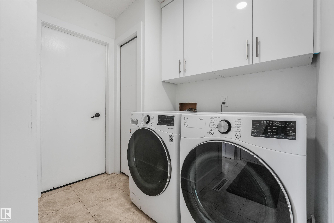
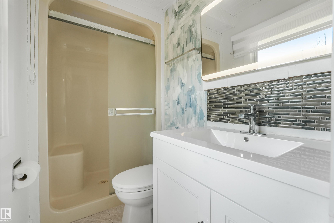
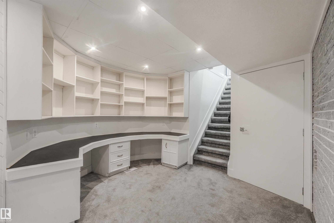
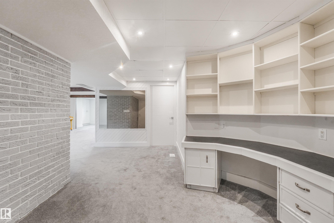
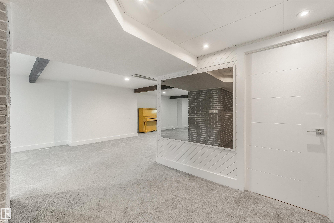
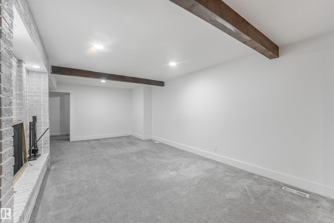
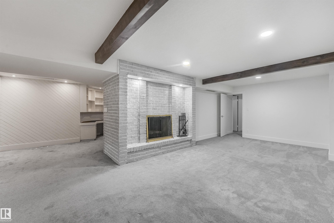
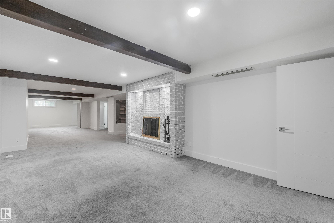
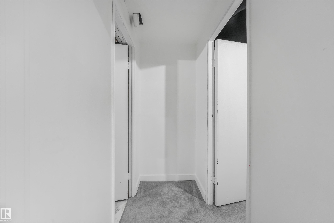
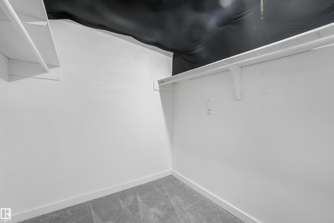
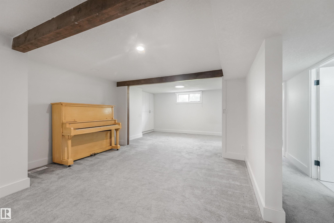
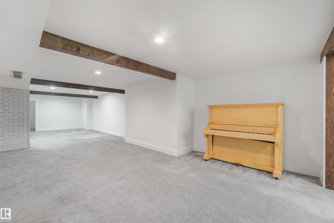
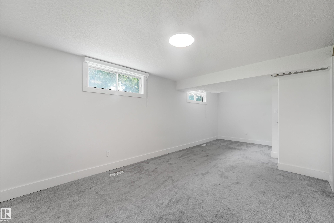
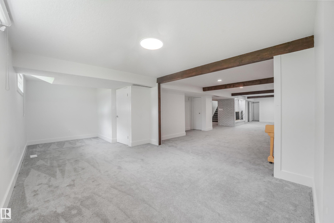
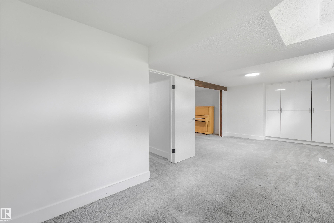
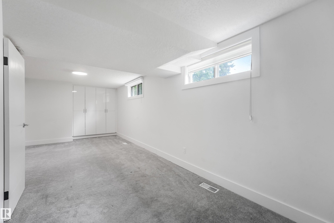
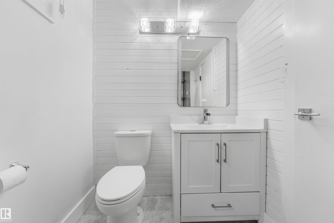
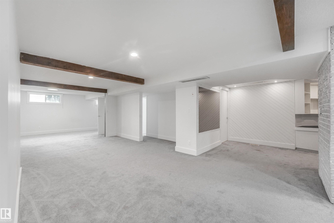
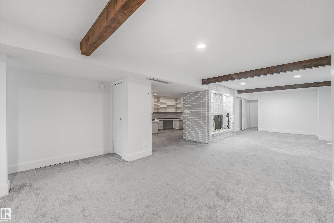
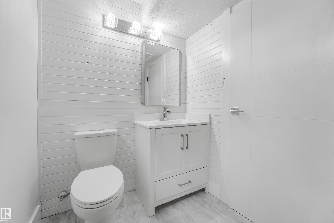
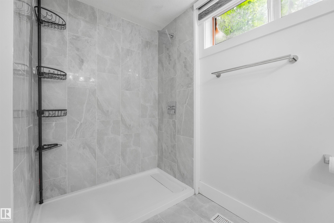
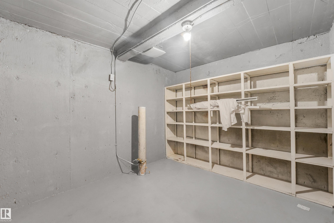
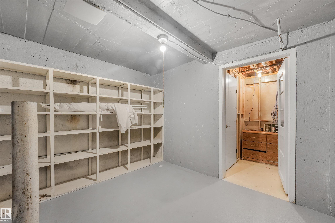
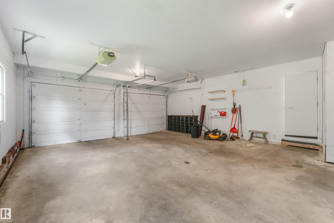
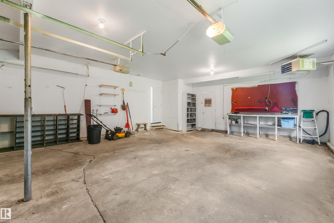
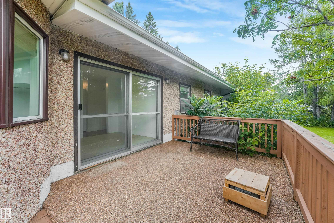
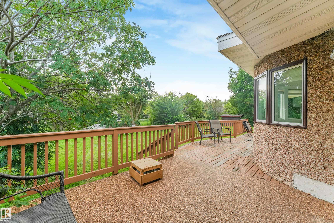
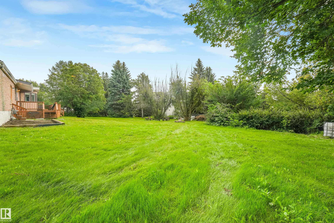
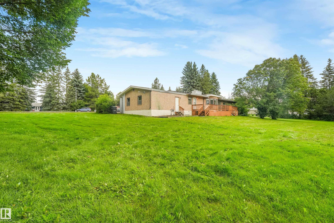
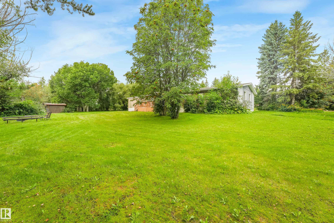
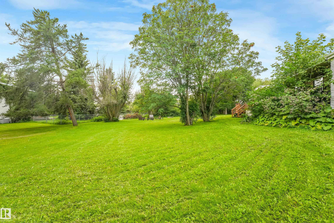
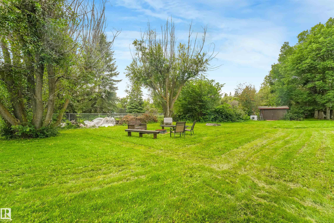
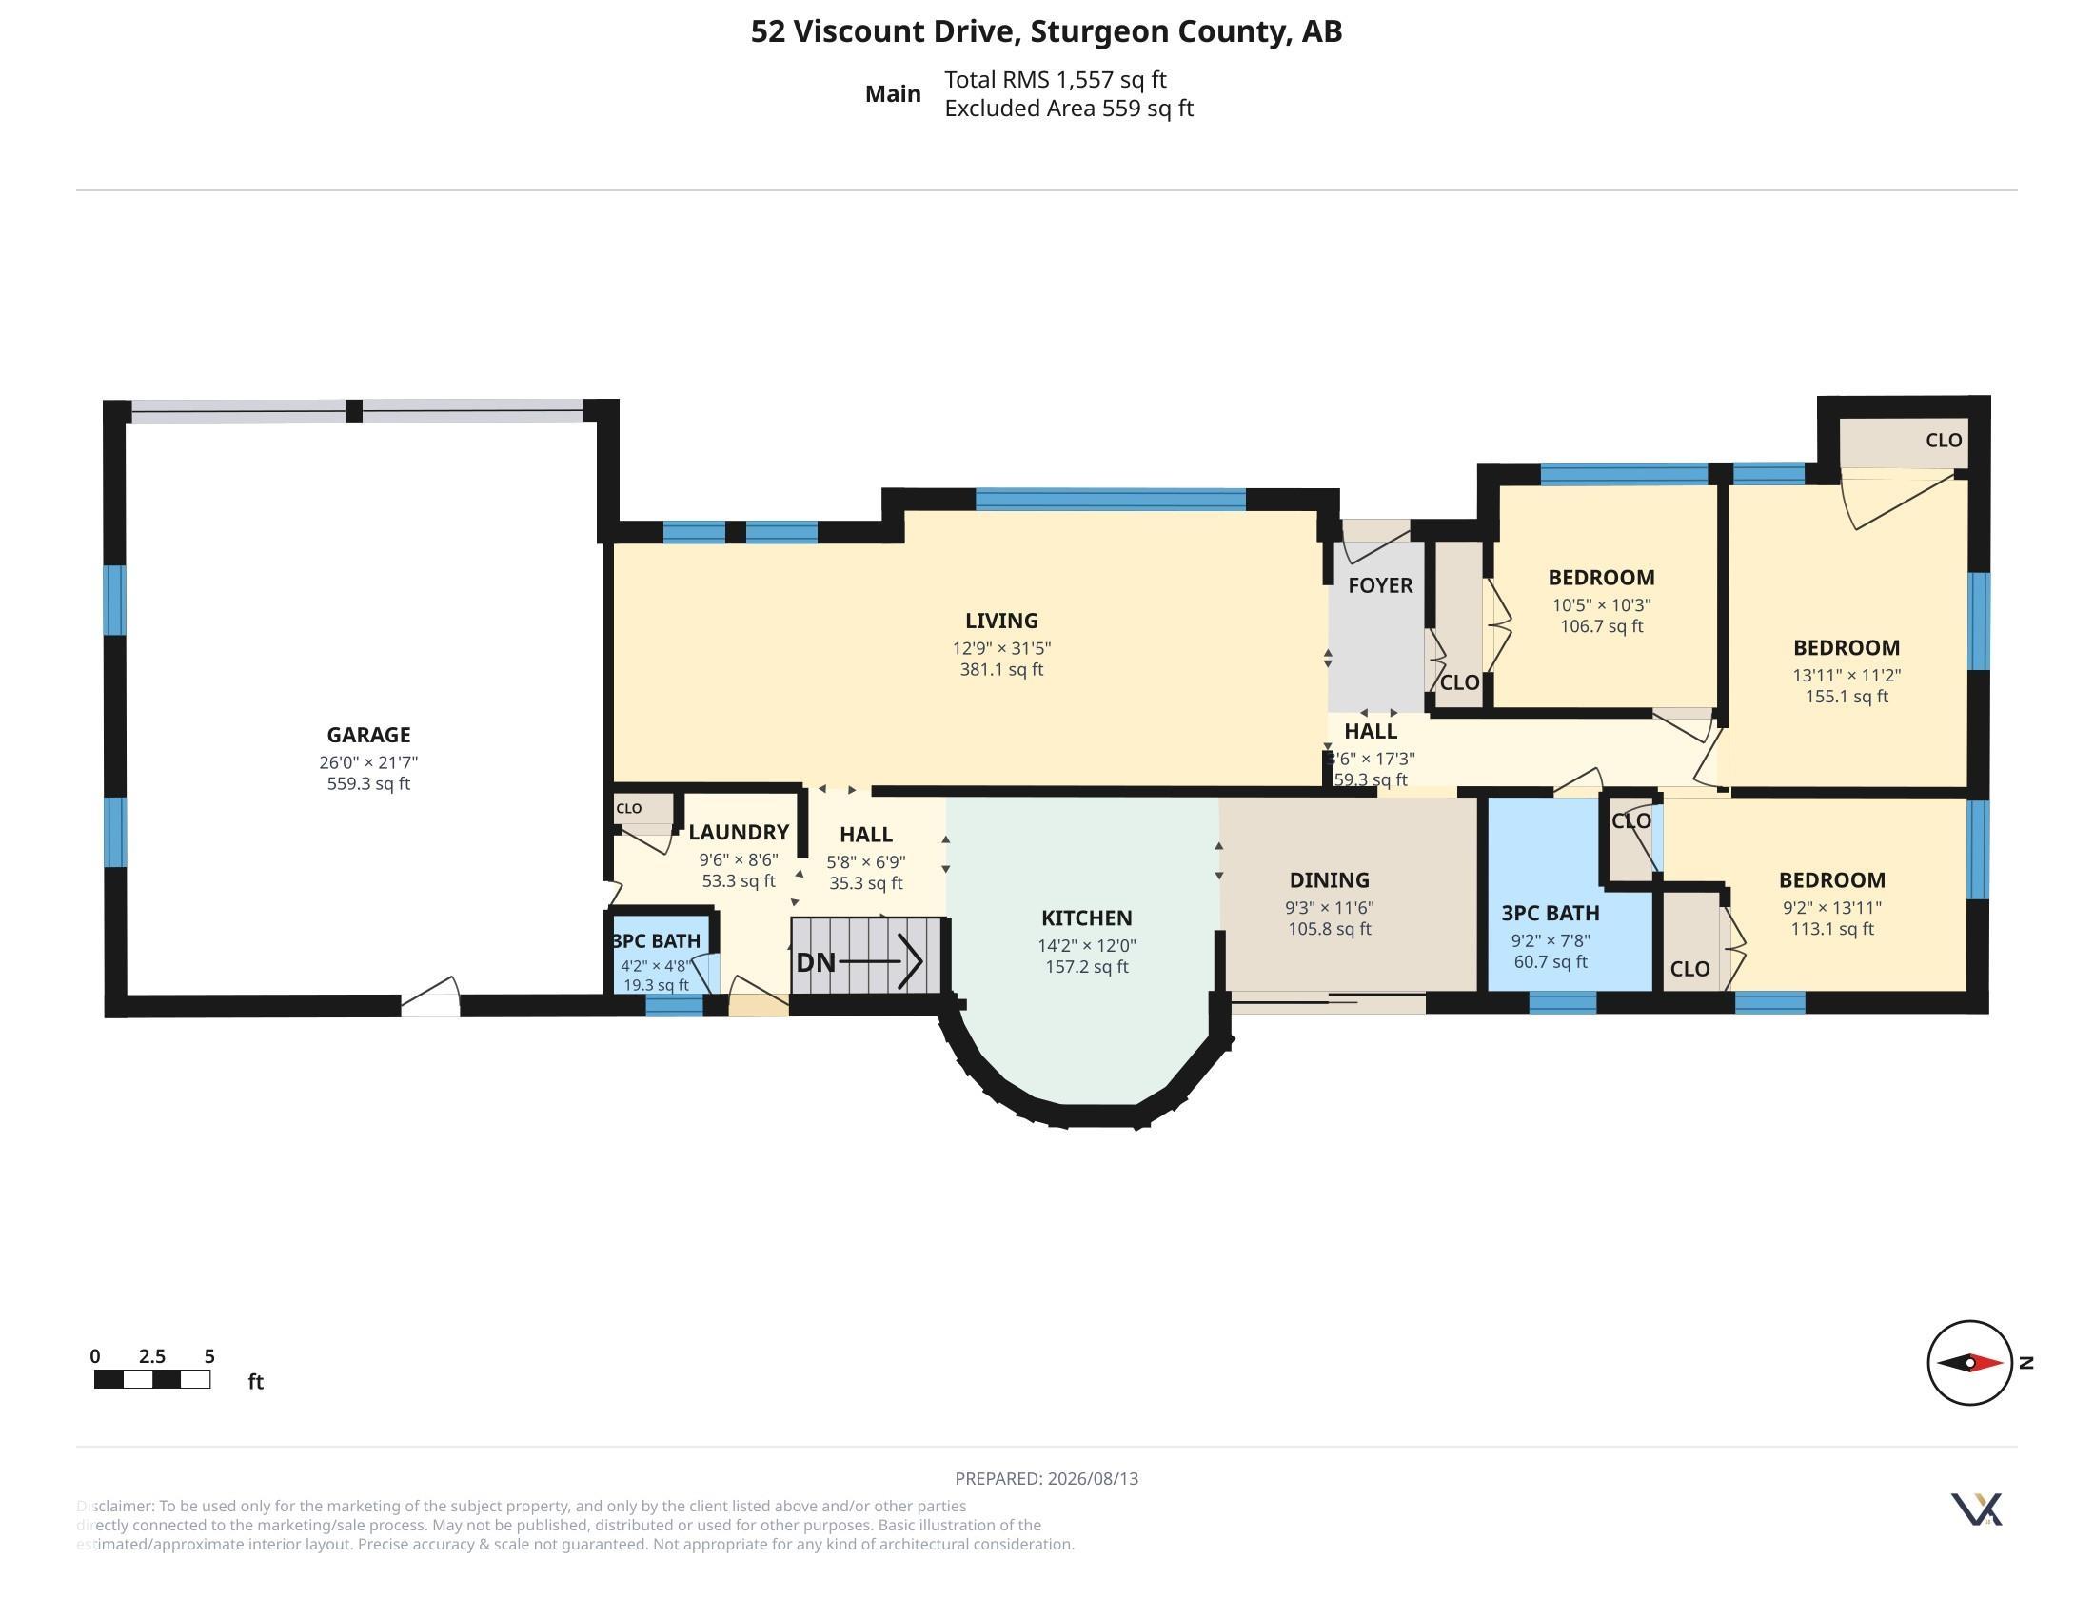
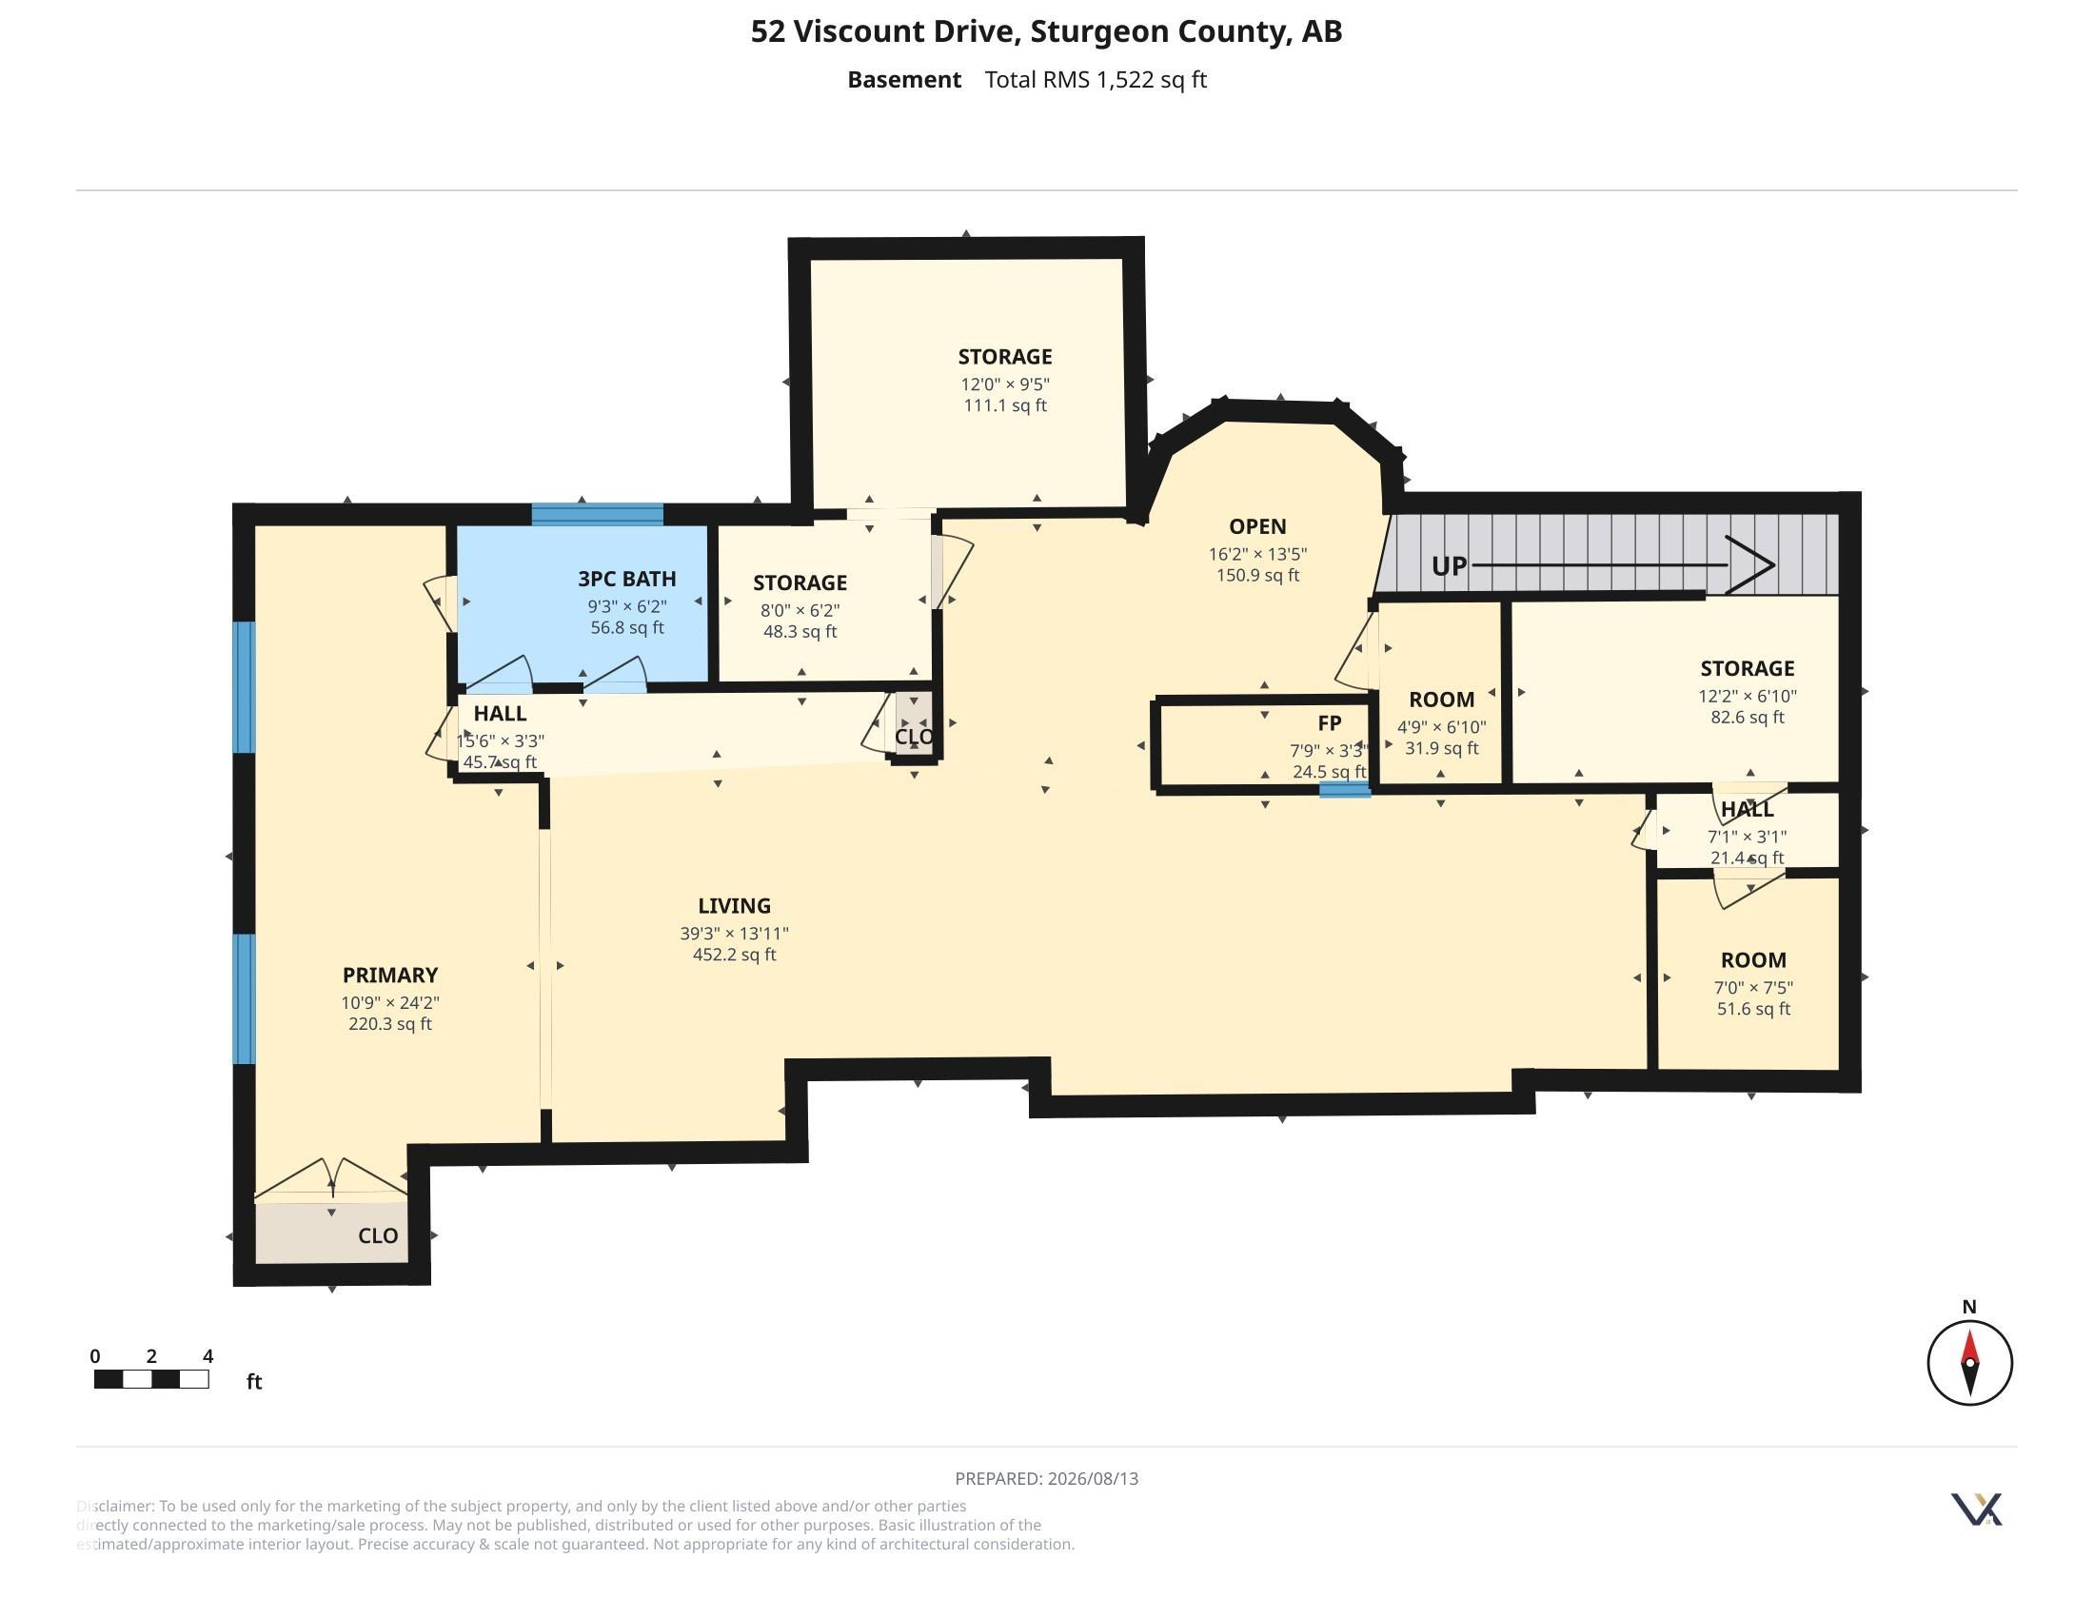
Check out this beautifully upgraded estate bungalow nestled on a serene 1-acre lot. The main floor opens to a spacious family room with a cozy fireplace and a formal dining space. At the heart of the home is the kitchen, complete with stainless steel appliances and upgraded cabinetry, seamlessly connecting to a breakfast nook with direct access to the deck. Three bedrooms and two full bathrooms complete the main level, along with convenient main-floor laundry off the heated, double attached garage. Downstai...

Read More

Essential Information

  • MLS® #
    E4503912
  • Year Built
    1972
  • Property Type
    Residential
  • Property Style
    Bungalow
  • Total Acres
    1
  • MLS® #
    E4503912
  • Year Built
    1972
  • Property Type
    Residential
  • Property Style
    Bungalow
  • Total Acres
    1
  • MLS® #
    E4503912
  • Year Built
    1972
  • Property Type
    Residential
  • Property Style
    Bungalow
  • Total Acres
    1

Community Information

  • Area
    Sturgeon
  • Neighbourhood/Community
    Upper Viscount Estate
  • Postal Code
    T8T 0E1
  • Area
    Sturgeon
  • Neighbourhood/Community
    Upper Viscount Estate
  • Postal Code
    T8T 0E1
  • Area
    Sturgeon
  • Neighbourhood/Community
    Upper Viscount Estate
  • Postal Code
    T8T 0E1

Services & Amenities

  • Amenities
    Detectors Smoke
  • Parking
    Double Garage Attached
    Heated
  • Water Supply
    Municipal
  • Amenities
    Detectors Smoke,
  • Parking
    Double Garage Attached, Heated
  • Water Supply
    Municipal
  • Amenities
    Detectors Smoke
  • Parking
    Double Garage Attached
    Heated
  • Water Supply
    Municipal

Interior

  • Floor Finish
    Carpet
    Ceramic Tile
    Hardwood
  • Goods Included
    Dishwasher-Built-In
    Dryer
    Oven-Built-In
    Oven-Microwave
    Refrigerator
    Stove-Countertop Gas
    Washer
  • Heating Type
    Forced Air-1
    Natural Gas
  • Basement
    Full
  • Basement Development
    Fully Finished
  • Floor Finish
    Carpet, Ceramic Tile, Hardwood
  • Goods Included
    Dishwasher-Built-In, Dryer, Oven-Built-In, Oven-Microwave, Refrigerator, Stove-Countertop Gas, Washer
  • Heating Type
    Forced Air-1, Natural Gas
  • Basement
    Full
  • Basement Development
    Fully Finished
  • Floor Finish
    Carpet
    Ceramic Tile
    Hardwood
  • Goods Included
    Dishwasher-Built-In
    Dryer
    Oven-Built-In
    Oven-Microwave
    Refrigerator
    Stove-Countertop Gas
    Washer
  • Heating Type
    Forced Air-1
    Natural Gas
  • Basement
    Full
  • Basement Development
    Fully Finished

Exterior

  • Lot/Exterior Features
    Corner Lot
    Flat Site
    Golf Nearby
    Landscaped
    See Remarks
  • Foundation
    Concrete Perimeter
  • Lot/Exterior Features
    Corner Lot, Flat Site, Golf Nearby, Landscaped, See Remarks
  • Foundation
    Concrete Perimeter
  • Lot/Exterior Features
    Corner Lot
    Flat Site
    Golf Nearby
    Landscaped
    See Remarks
  • Foundation
    Concrete Perimeter

Additional Details

  • Sewer Septic
    Holding Tank
    Municipal/Community
  • Property Class
    Country Residential
  • Site Influences
    Corner Lot
    Flat Site
    Golf Nearby
    Landscaped
    See Remarks
  • Road Access
    Paved Driveway to House
  • Last Updated
    7/5/2026 22:8
  • Sewer Septic
    Holding Tank, Municipal/Community
  • Property Class
    Country Residential
  • Site Influences
    Corner Lot, Flat Site, Golf Nearby, Landscaped, See Remarks
  • Road Access
    Paved Driveway to House
  • Last Updated
    7/5/2026 22:8
  • Sewer Septic
    Holding Tank
    Municipal/Community
  • Property Class
    Country Residential
  • Site Influences
    Corner Lot
    Flat Site
    Golf Nearby
    Landscaped
    See Remarks
  • Road Access
    Paved Driveway to House
  • Last Updated
    7/5/2026 22:8

$799,900

52 25019 STURGEON Road

Schedule Tour
Contact Agent

$3643/month
Est. Monthly Payment
$
$
%
Learn More

Mortgage values are calculated by Redman Technologies Inc based on values provided in the REALTOR® Association of Edmonton listing data feed.