
Courtesy of Jennilyn de Leon of Exp Realty

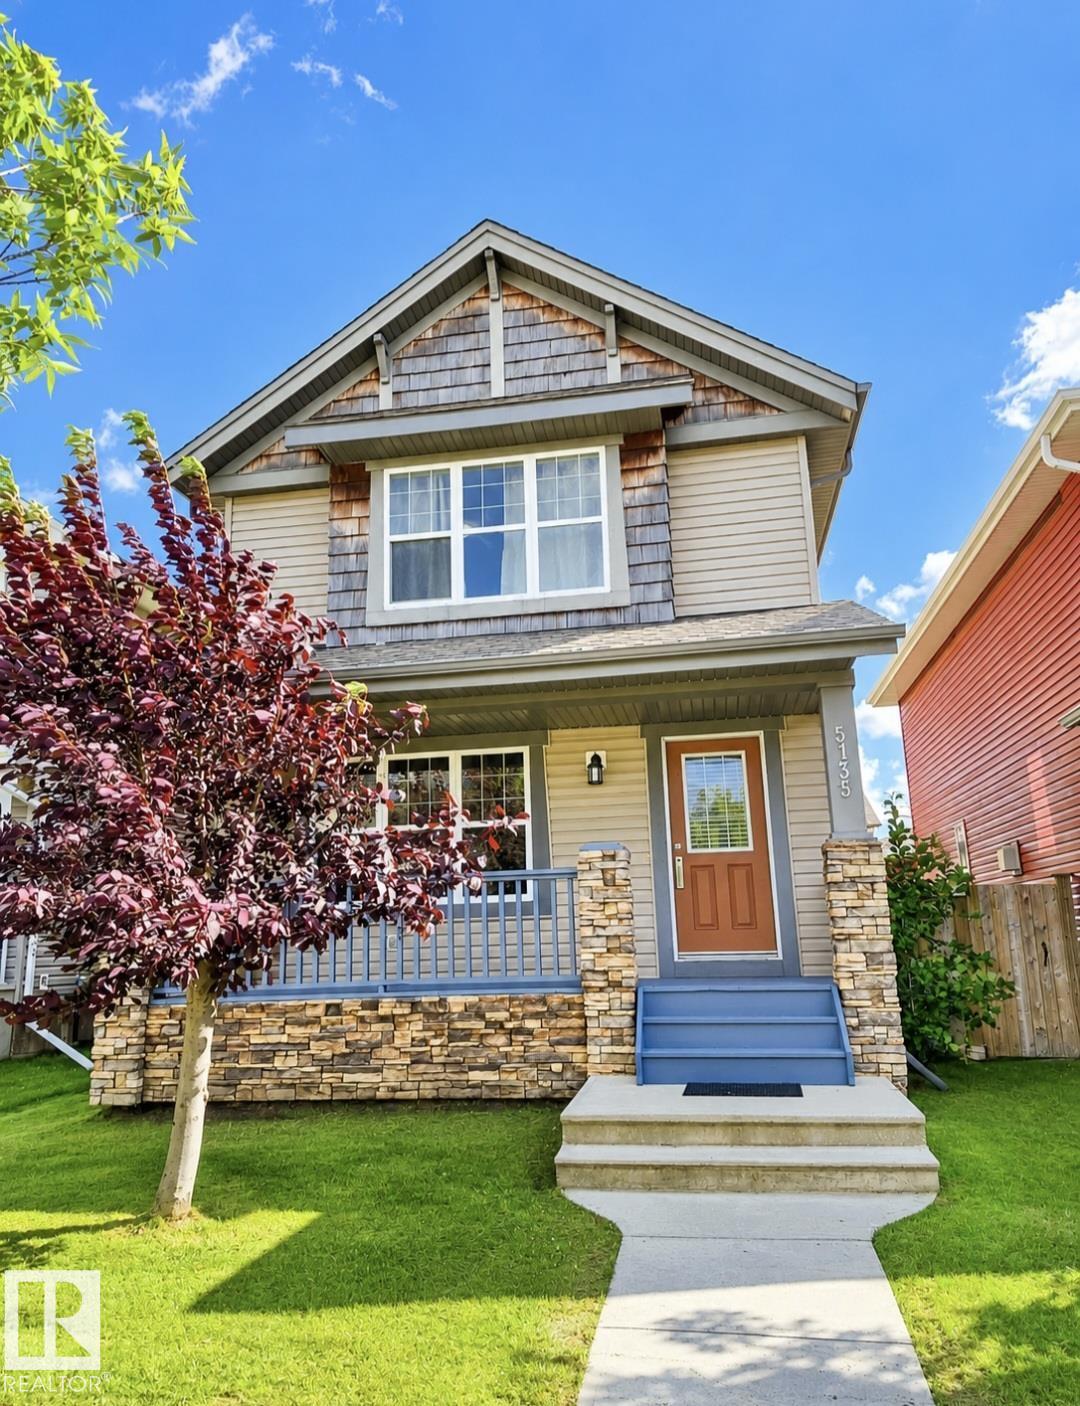
5135 1A Avenue SW, House for sale in Charlesworth Edmonton , Alberta , T6X 0X3

 MLS® # E4501958

4 bedrooms

4 bathrooms

1,478 sqft

Sign up to View

Days on Market

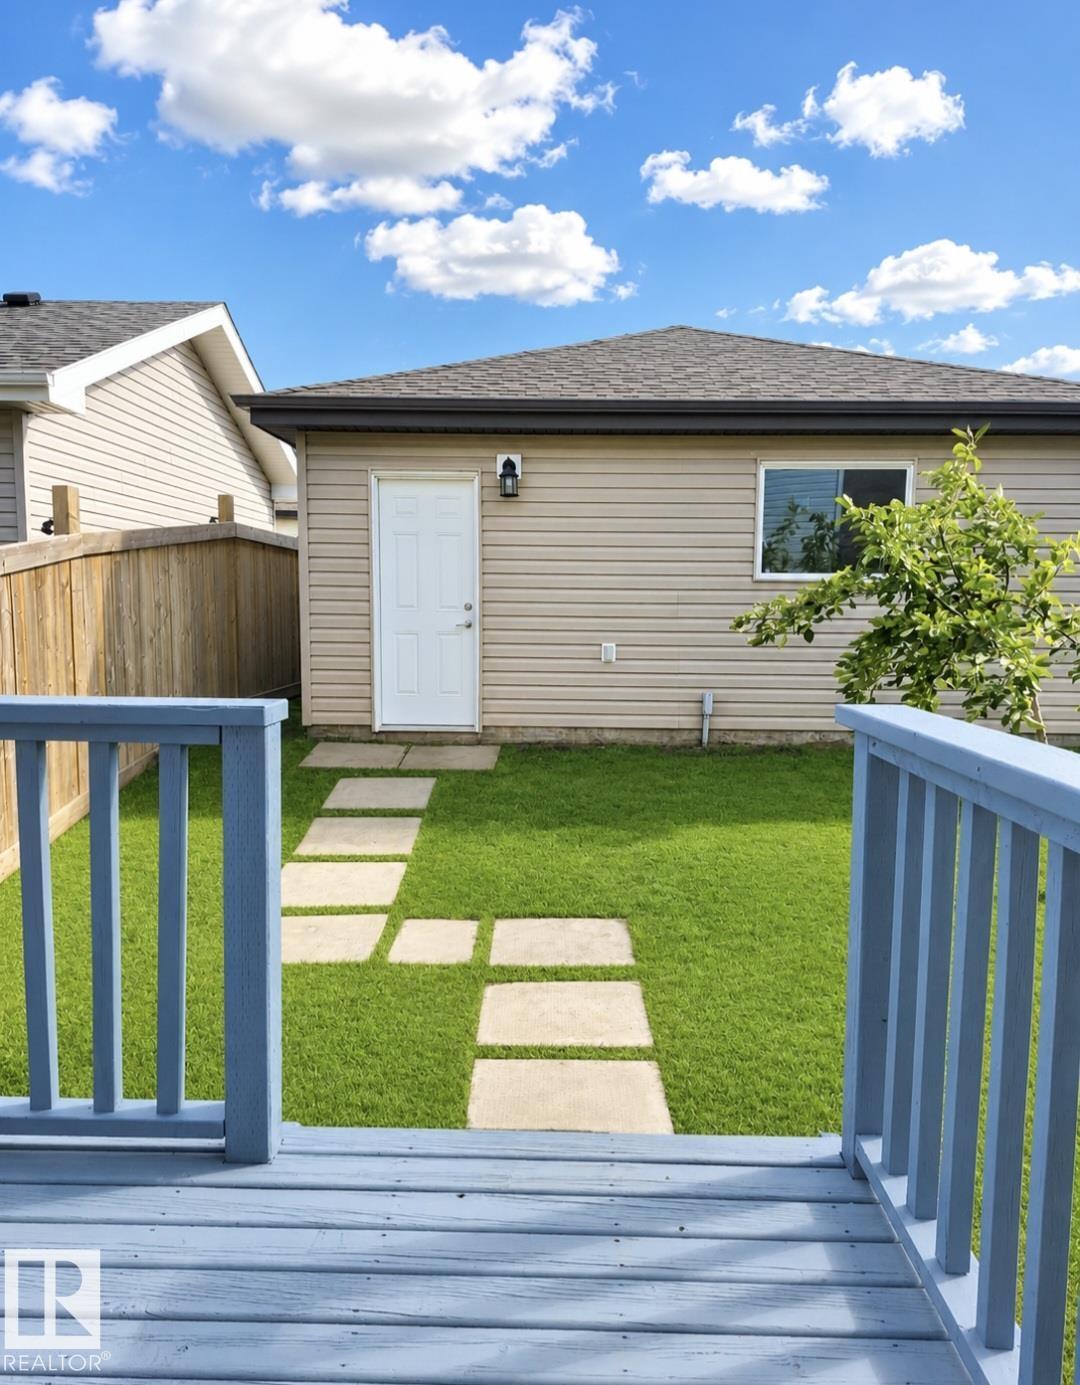
On Street Parking Deck Natural Gas BBQ Hookup

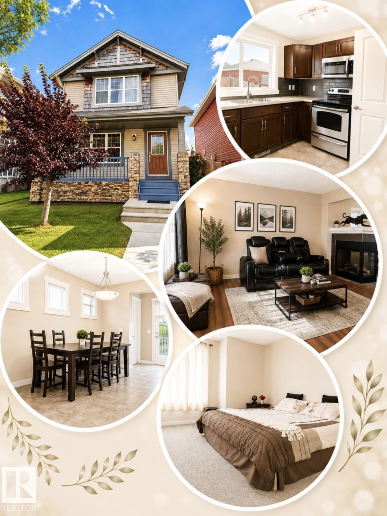
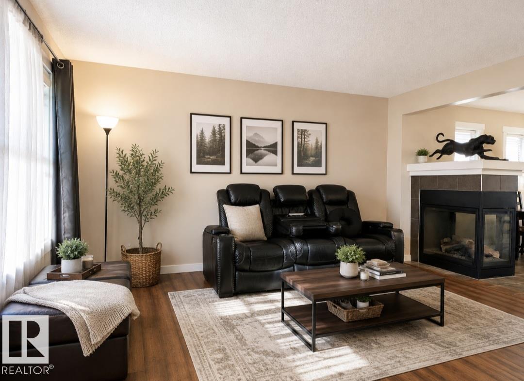
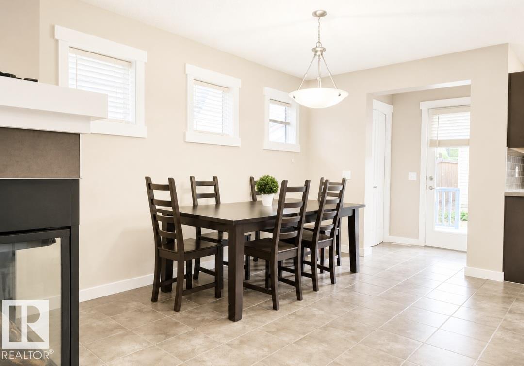
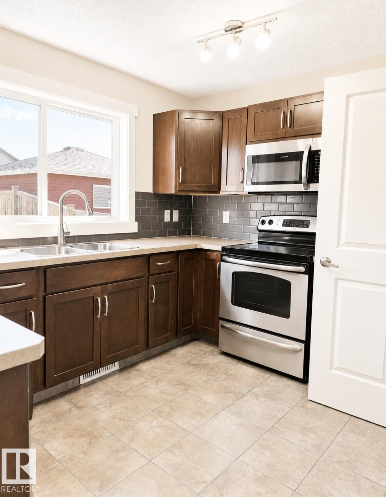
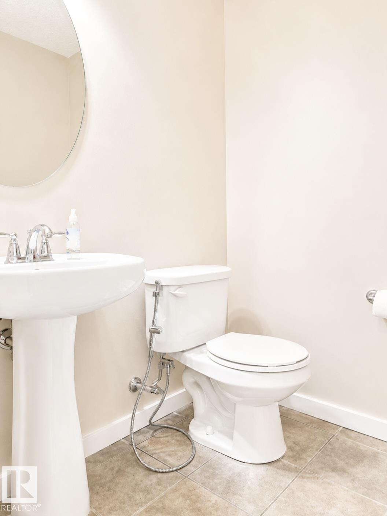
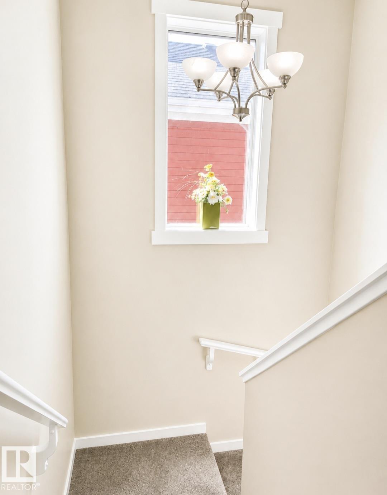

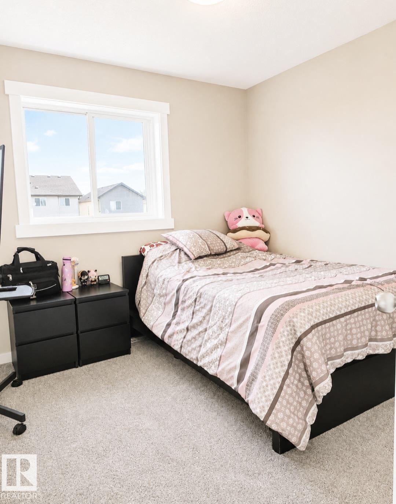
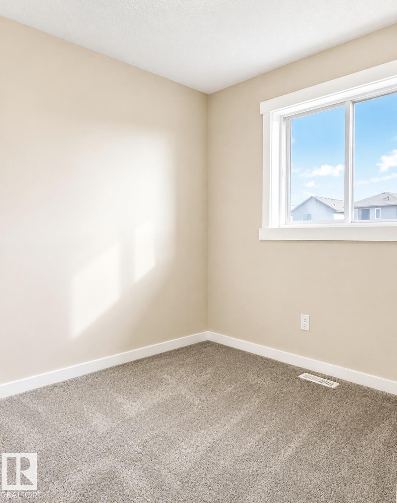
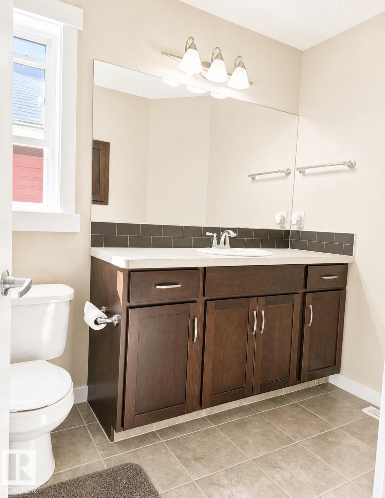
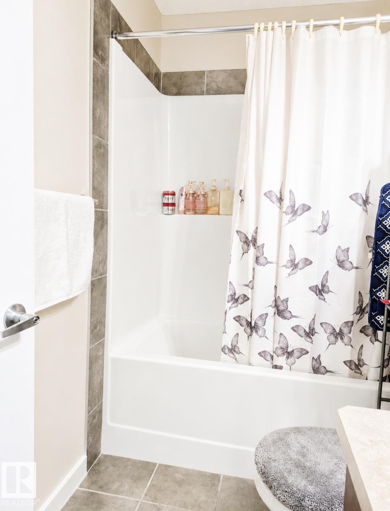
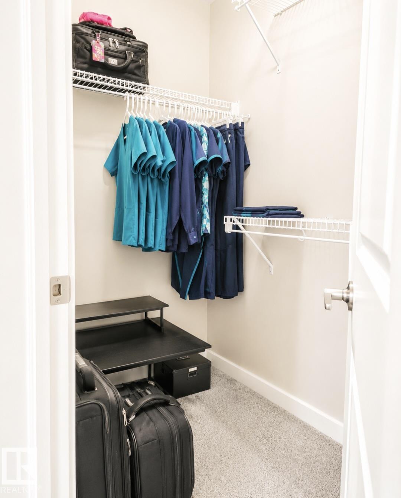
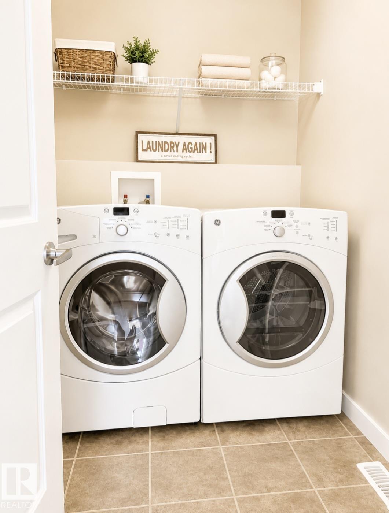
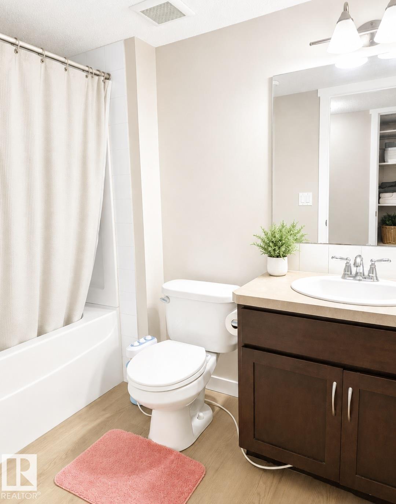
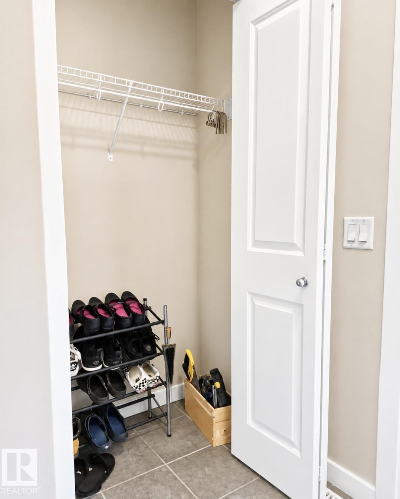
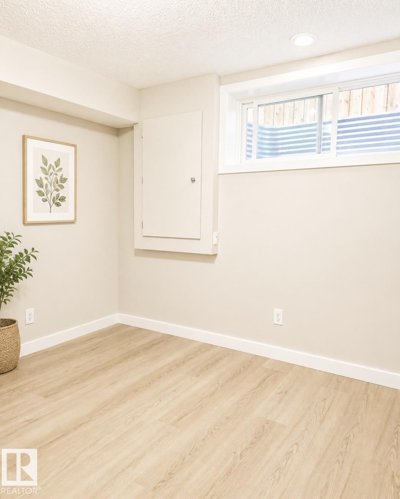
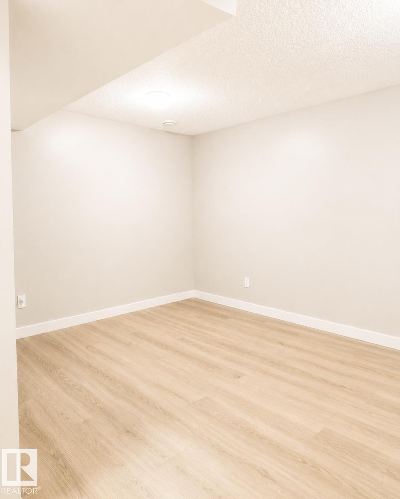
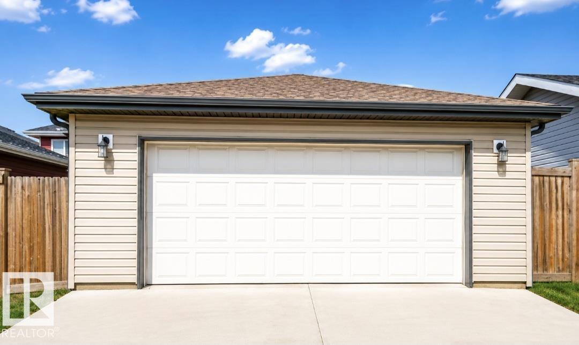
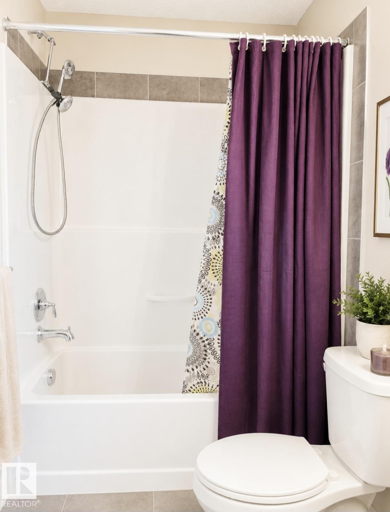
Welcome to this BEAUTIFULLY UPDATED 2-STOREY HOME in desirable Charlesworth! This MOVE-IN READY home features 4 BEDROOMS, 3.5 BATHROOMS, and a DOUBLE DETACHED GARAGE. Enjoy FRESH PAINT, NEW FLOORING, and a BRIGHT OPEN-CONCEPT main floor designed for comfortable living and entertaining. Upstairs offers 2 SPACIOUS BEDROOMS, including a PRIMARY SUITE WITH A WALK-IN CLOSET AND PRIVATE ENSUITE, plus a FULL BATHROOM and UPPER-FLOOR LAUNDRY. The FULLY FINISHED BASEMENT includes a LARGE FAMILY ROOM, ADDITIONAL BEDR...

Read More

Essential Information

  • MLS® #
    E4501958
  • Year Built
    2011
  • Property Type
    Residential
  • Property Style
    2 Storey
  • MLS® #
    E4501958
  • Year Built
    2011
  • Property Type
    Residential
  • Property Style
    2 Storey
  • MLS® #
    E4501958
  • Year Built
    2011
  • Property Type
    Residential
  • Property Style
    2 Storey

Community Information

  • Area
    Edmonton
  • Neighbourhood/Community
    Charlesworth
  • Postal Code
    T6X 0X3
  • Area
    Edmonton
  • Neighbourhood/Community
    Charlesworth
  • Postal Code
    T6X 0X3
  • Area
    Edmonton
  • Neighbourhood/Community
    Charlesworth
  • Postal Code
    T6X 0X3

Services & Amenities

  • Amenities
    On Street Parking
    Deck
    Natural Gas BBQ Hookup
  • Amenities
    On Street Parking, Deck, Natural Gas BBQ Hookup
  • Amenities
    On Street Parking
    Deck
    Natural Gas BBQ Hookup

Interior

  • Floor Finish
    Carpet
    Laminate Flooring
  • Goods Included
    Dishwasher-Built-In
    Dryer
    Garage Control
    Garage Opener
    Microwave Hood Fan
    Refrigerator
    Stove-Electric
    Washer
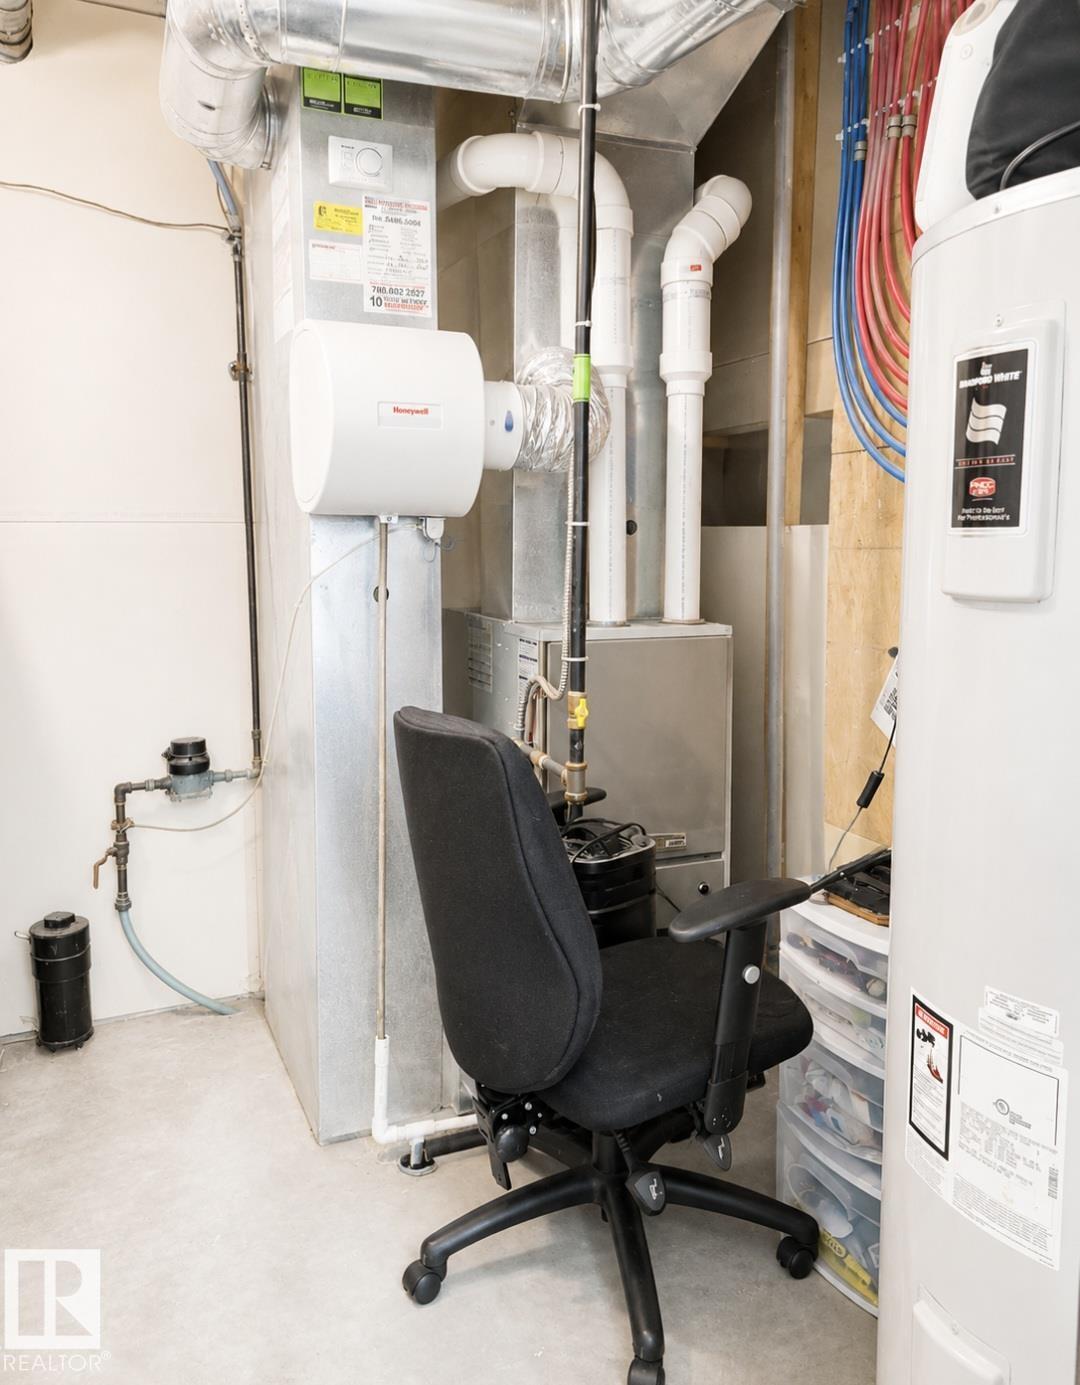
  • Heating Type
    Forced Air-1
    Natural Gas
  • Basement
    Full
  • Basement Development
    Fully Finished
  • Floor Finish
    Carpet, Laminate Flooring
  • Goods Included
    Dishwasher-Built-In, Dryer, Garage Control, Garage Opener, Microwave Hood Fan, Refrigerator, Stove-Electric, Washer
  • Heating Type
    Forced Air-1, Natural Gas
  • Basement
    Full
  • Basement Development
    Fully Finished
  • Floor Finish
    Carpet
    Laminate Flooring
  • Goods Included
    Dishwasher-Built-In
    Dryer
    Garage Control
    Garage Opener
    Microwave Hood Fan
    Refrigerator
    Stove-Electric
    Washer
  • Heating Type
    Forced Air-1
    Natural Gas
  • Basement
    Full
  • Basement Development
    Fully Finished

Exterior

  • Lot/Exterior Features
    Back Lane
    Fenced
    Landscaped
    Level Land
    Paved Lane
    Playground Nearby
    Public Transportation
  • Roof
    Asphalt Shingles
  • Foundation
    Concrete Perimeter
  • Lot/Exterior Features
    Back Lane, Fenced, Landscaped, Level Land, Paved Lane, Playground Nearby, Public Transportation
  • Roof
    Asphalt Shingles
  • Foundation
    Concrete Perimeter
  • Lot/Exterior Features
    Back Lane
    Fenced
    Landscaped
    Level Land
    Paved Lane
    Playground Nearby
    Public Transportation
  • Roof
    Asphalt Shingles
  • Foundation
    Concrete Perimeter

Additional Details

  • Property Class
    Single Family
  • Site Influences
    Back Lane
    Fenced
    Landscaped
    Level Land
    Paved Lane
    Playground Nearby
    Public Transportation
  • Road Access
    Paved
  • Last Updated
    7/4/2026 5:22
  • Property Class
    Single Family
  • Site Influences
    Back Lane, Fenced, Landscaped, Level Land, Paved Lane, Playground Nearby, Public Transportation
  • Road Access
    Paved
  • Last Updated
    7/4/2026 5:22
  • Property Class
    Single Family
  • Site Influences
    Back Lane
    Fenced
    Landscaped
    Level Land
    Paved Lane
    Playground Nearby
    Public Transportation
  • Road Access
    Paved
  • Last Updated
    7/4/2026 5:22

$486,888

5135 1A Avenue SW

Schedule Tour
Contact Agent

$2218/month
Est. Monthly Payment
$
$
%
Learn More

Mortgage values are calculated by Redman Technologies Inc based on values provided in the REALTOR® Association of Edmonton listing data feed.