


Courtesy of Amber Prue of MaxWell Challenge Realty

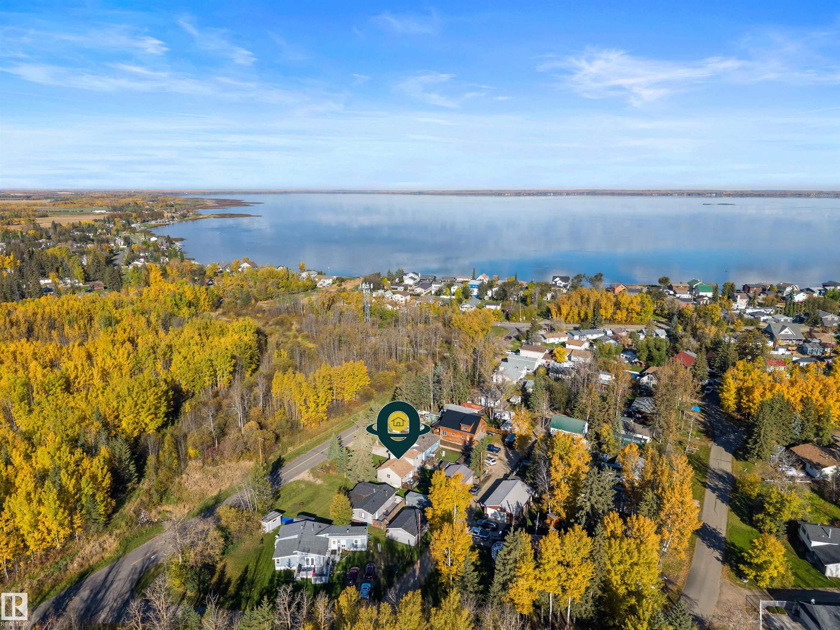
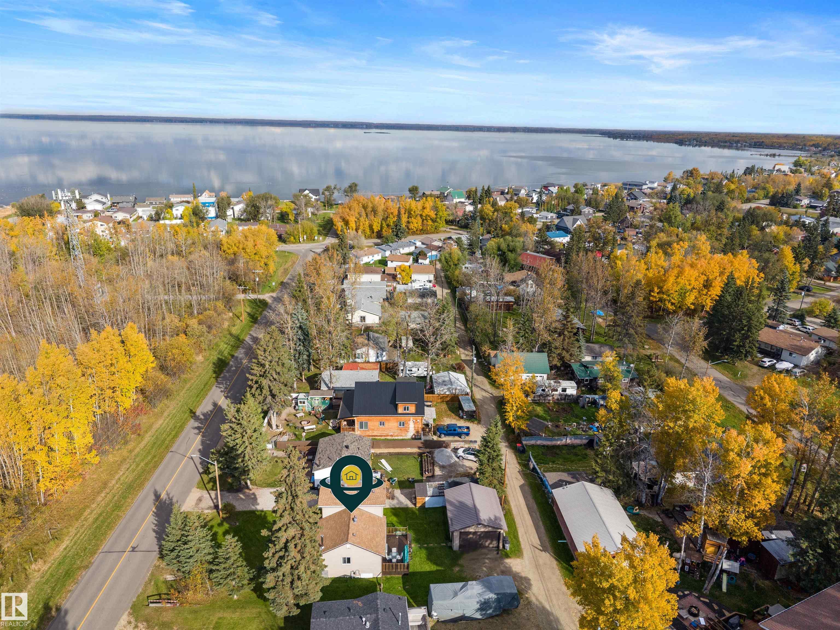
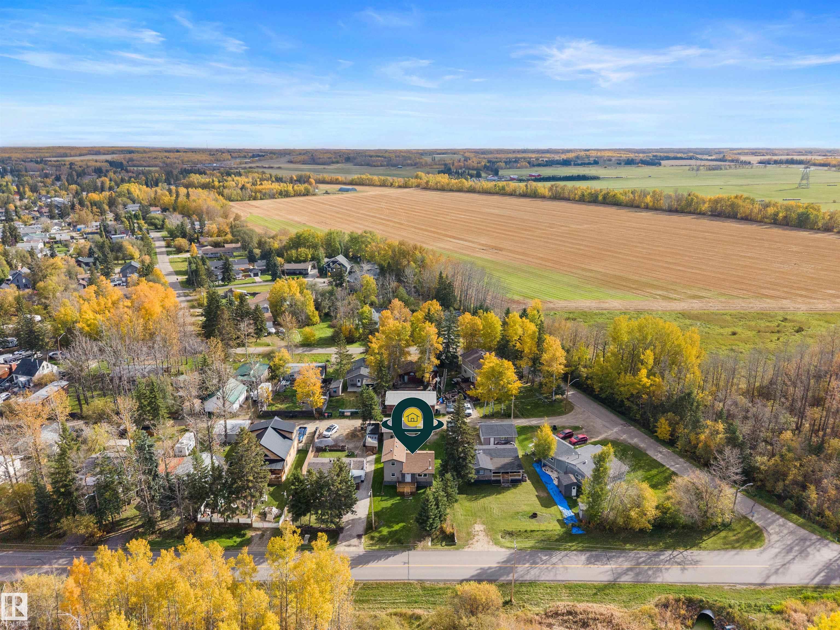
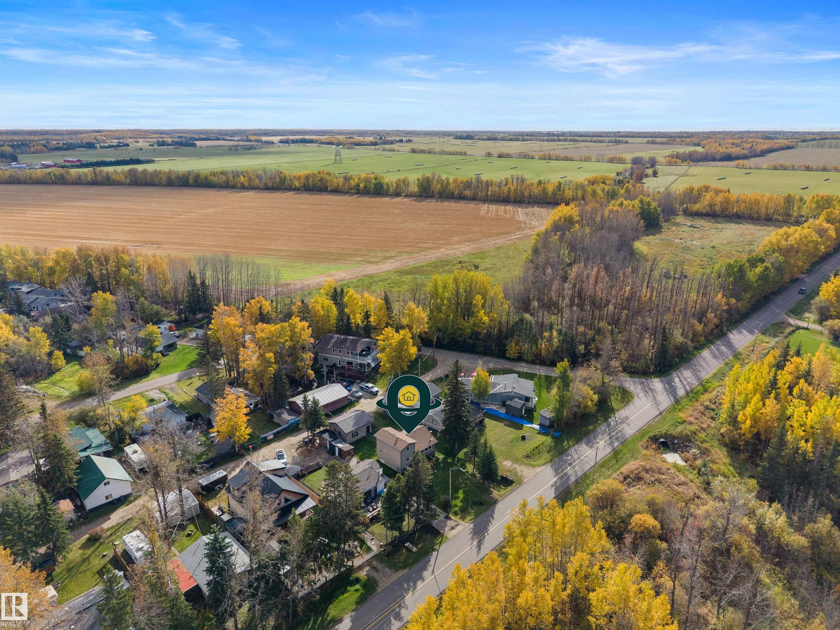
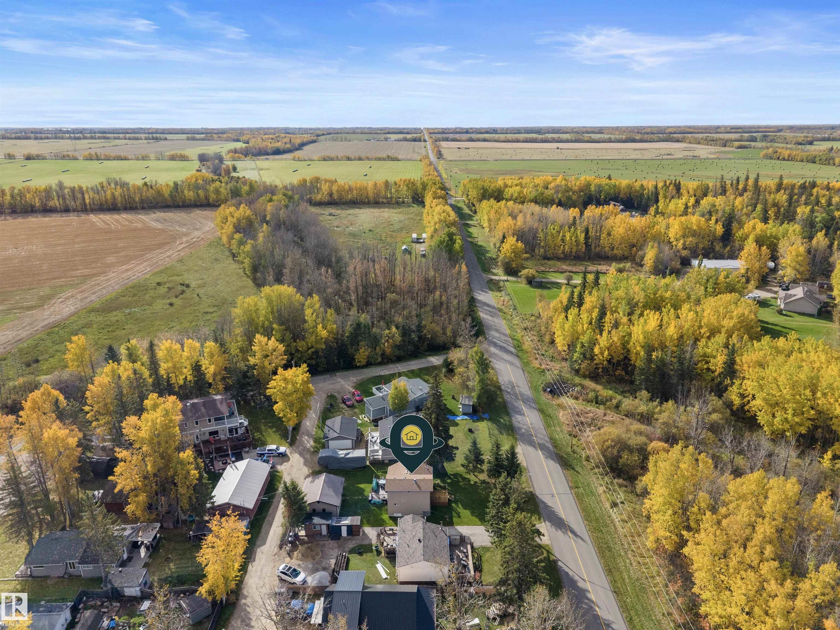
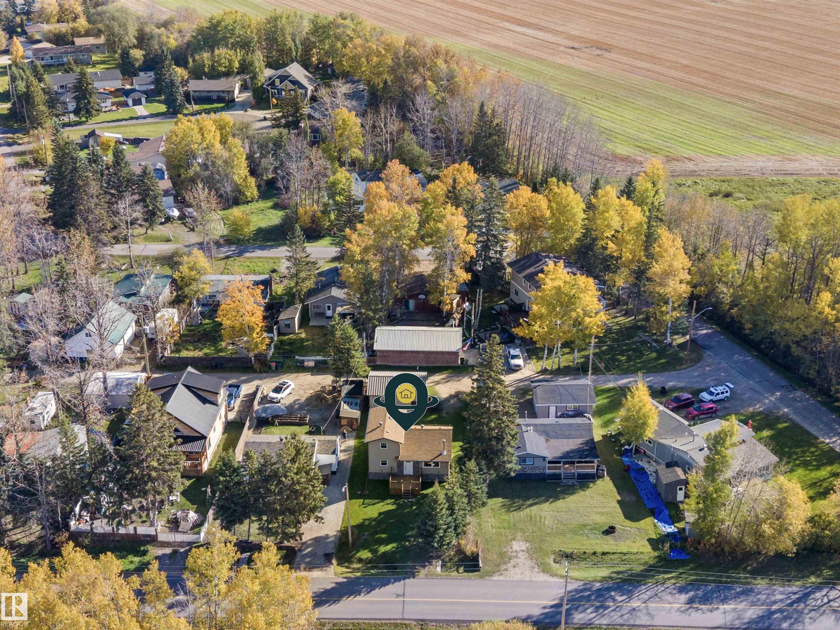
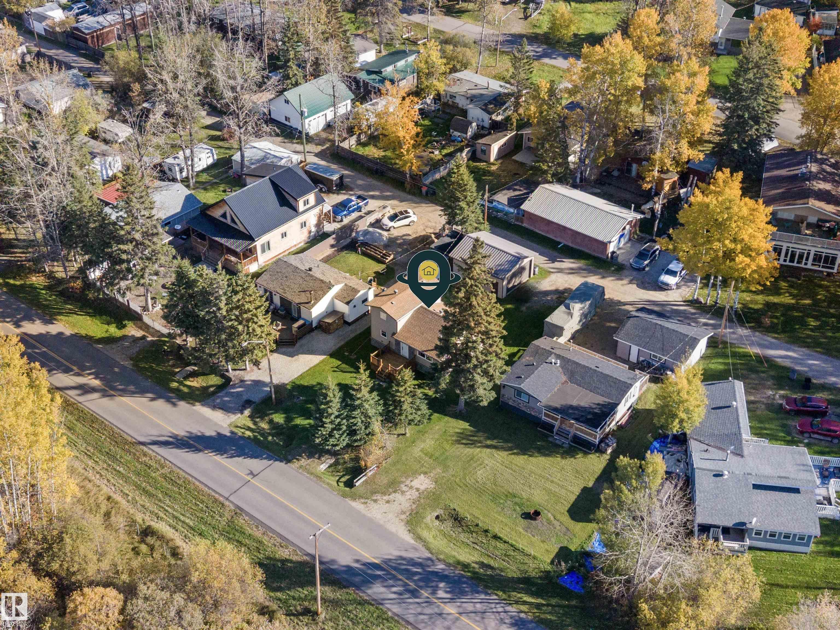
4811 60 Street, House for sale in Alberta Beach Rural Lac Ste. Anne County , Alberta , T9E 0A0

 MLS® # E4512111

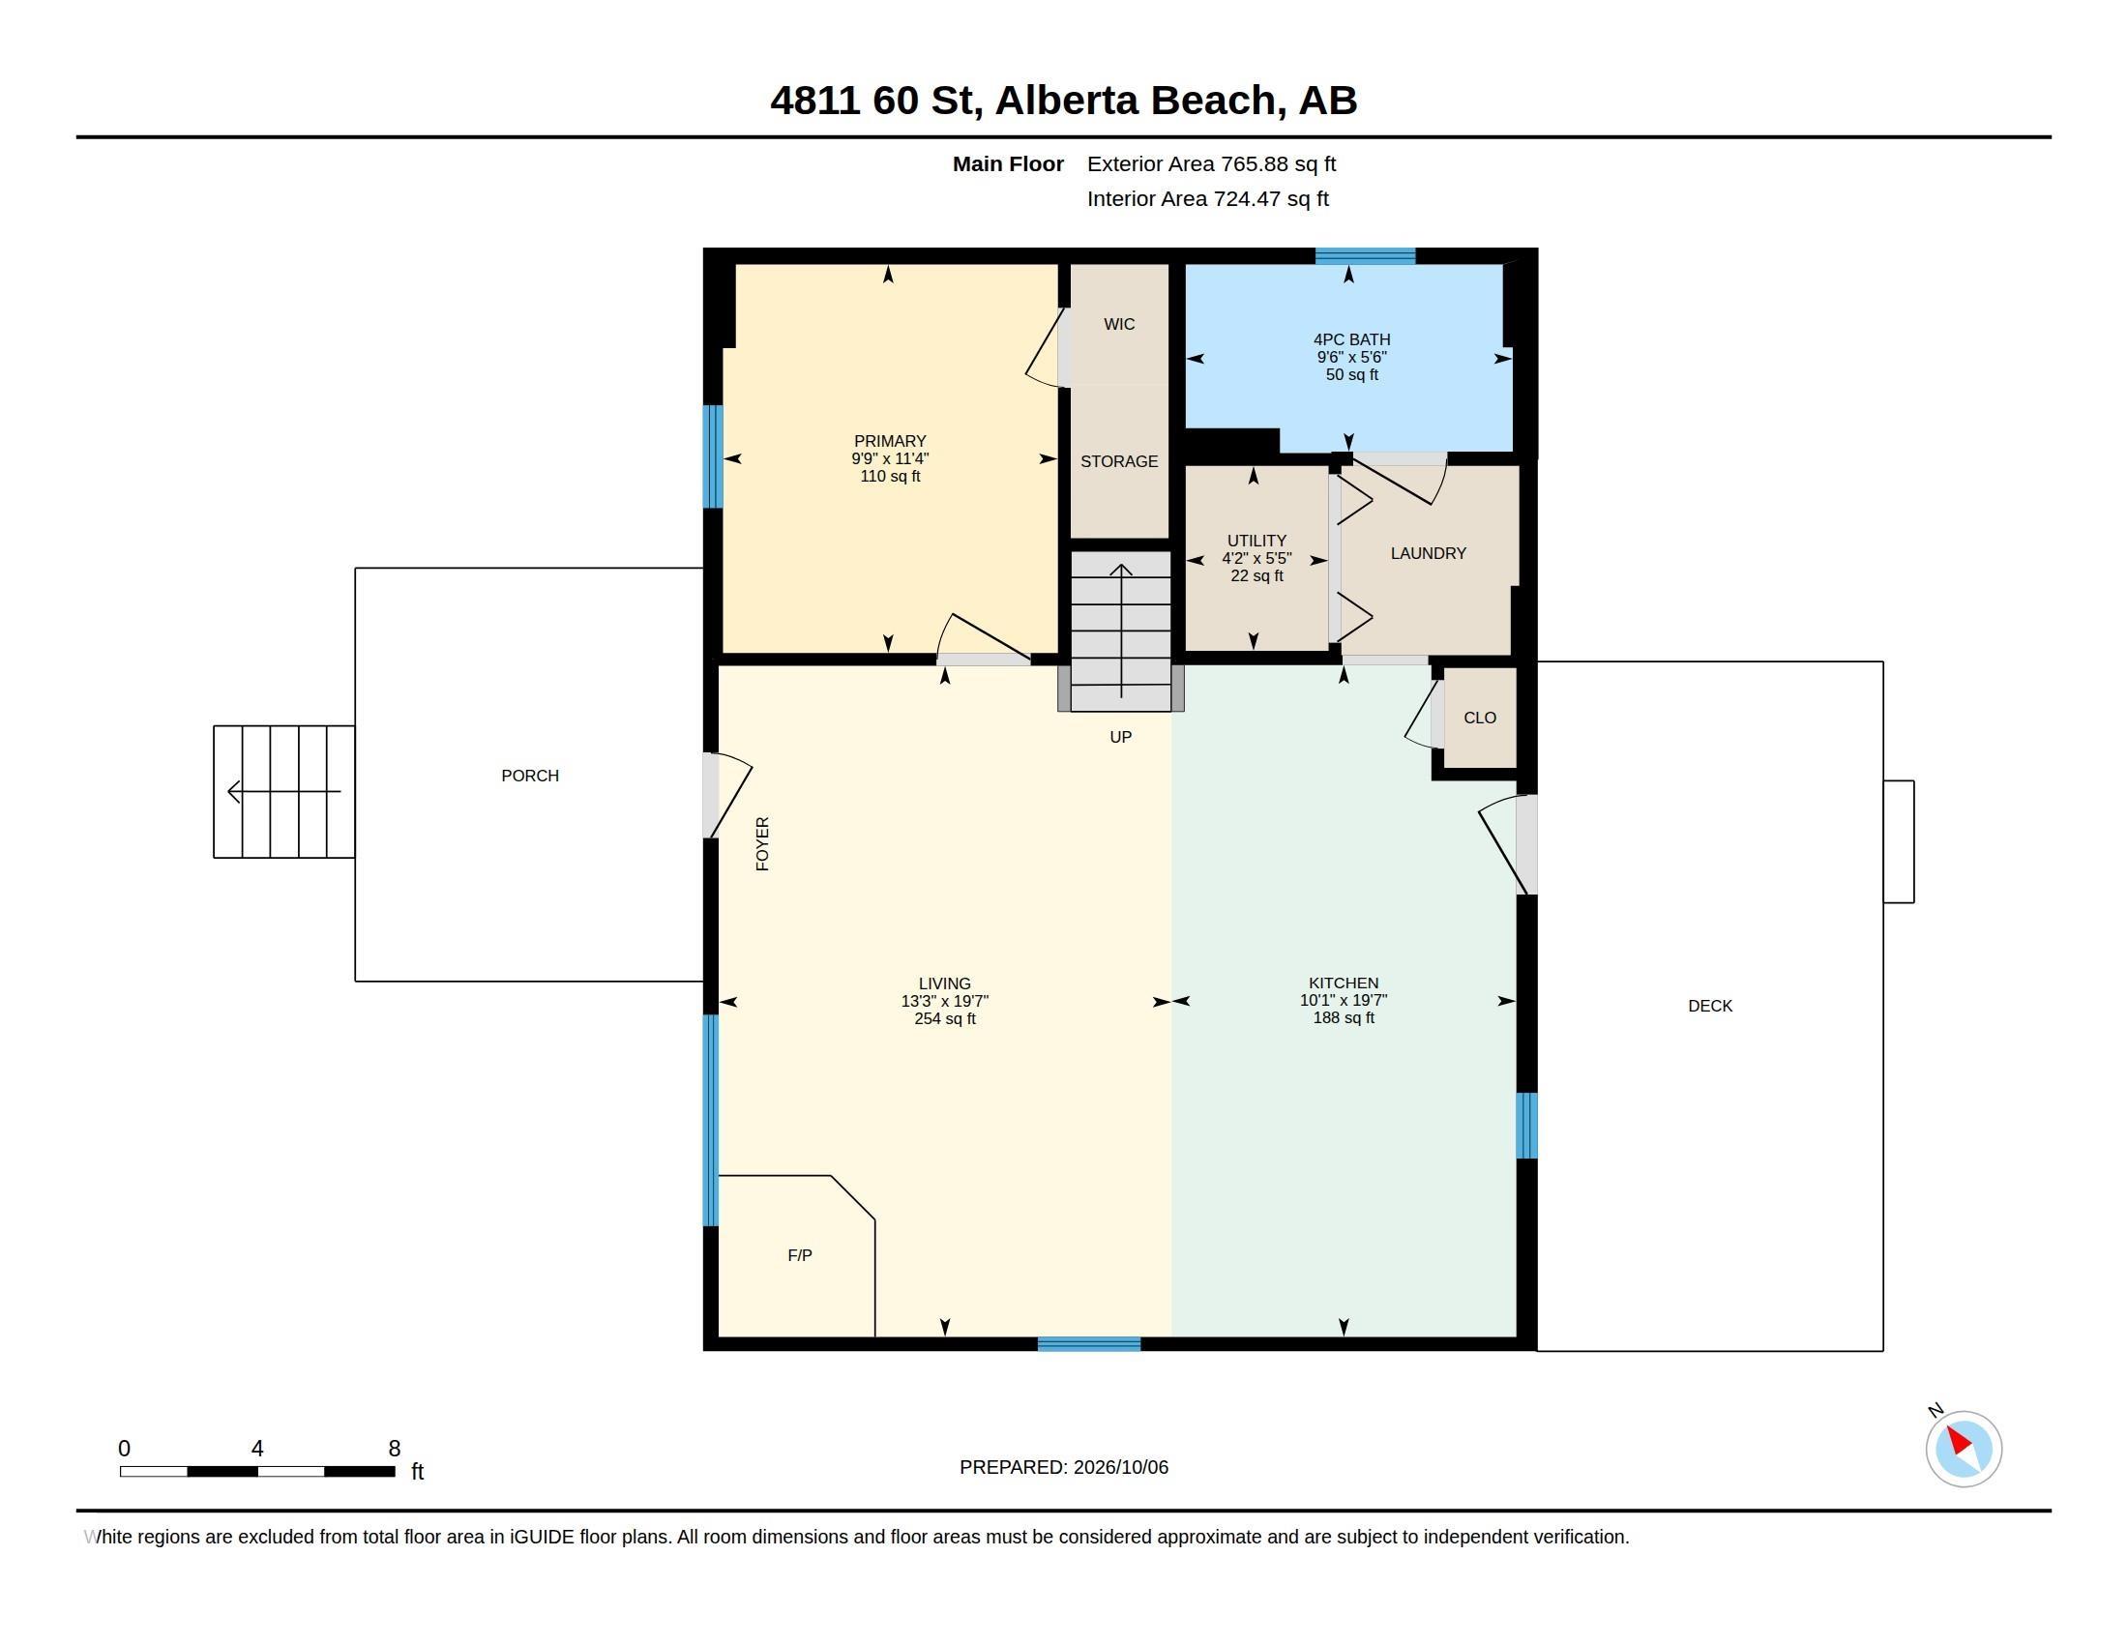
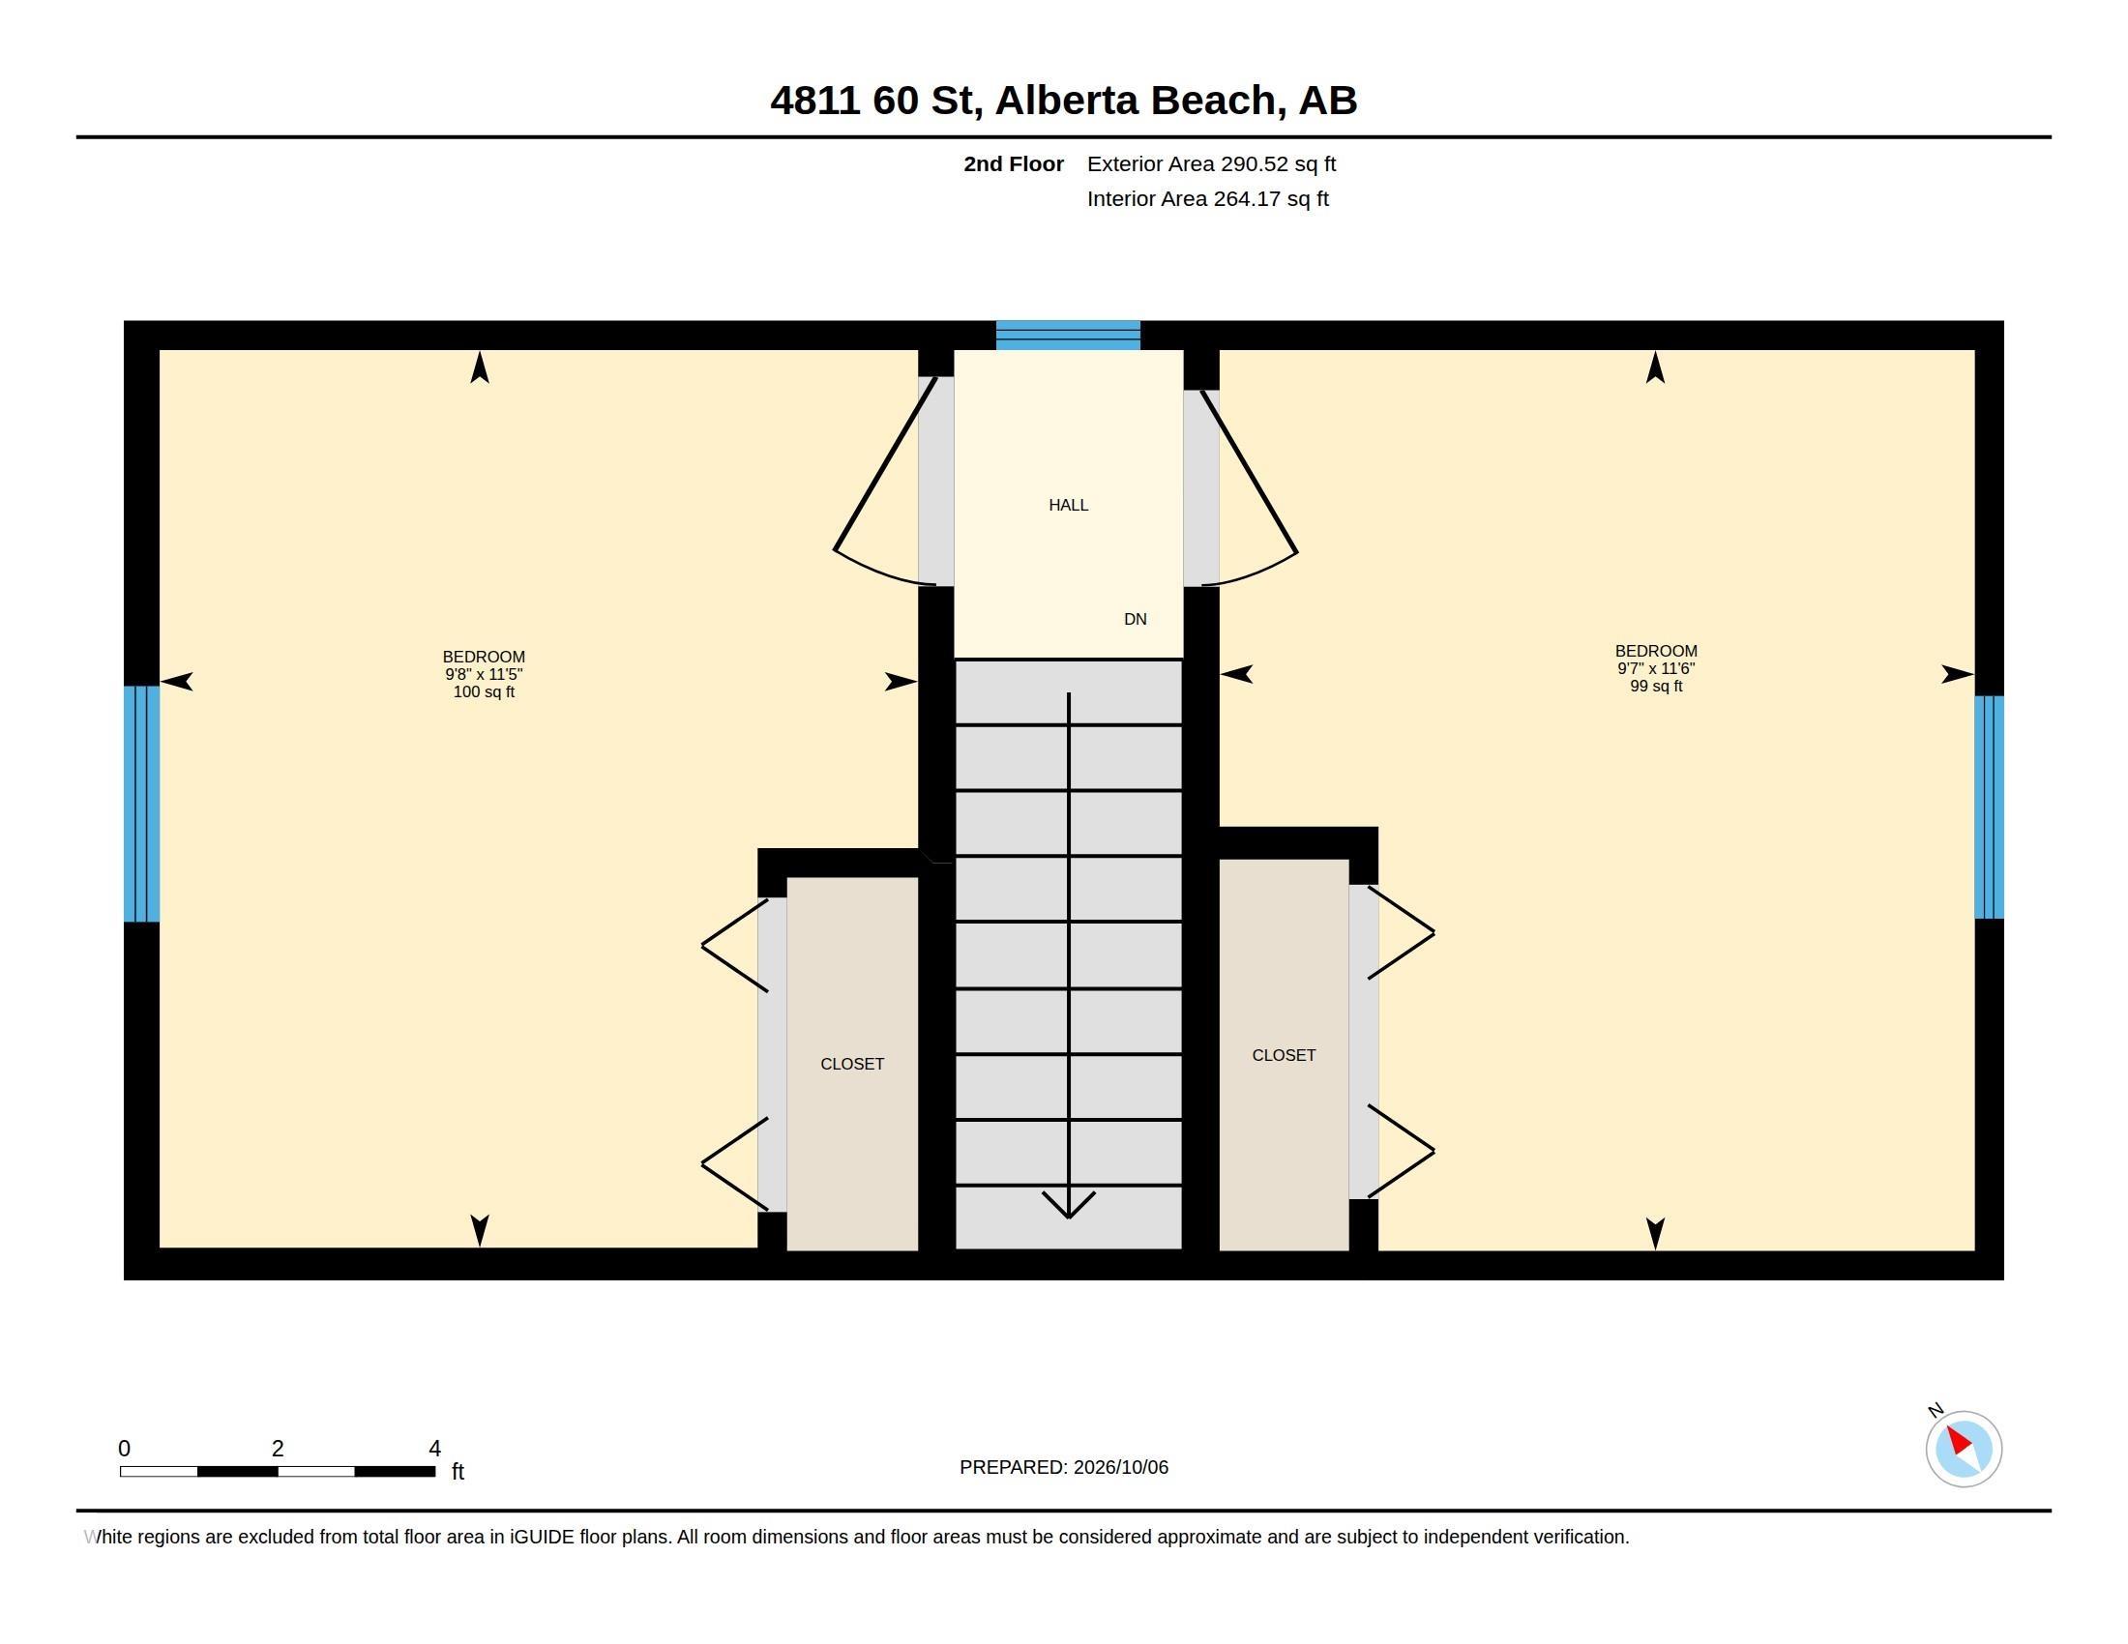
3 bedrooms

1 bathrooms

1,056 sqft

Sign up to View

Days on Market

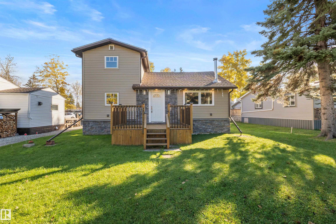
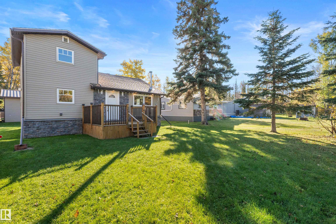
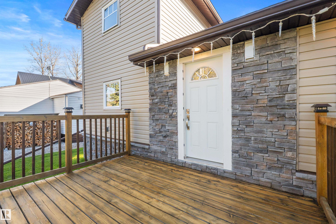
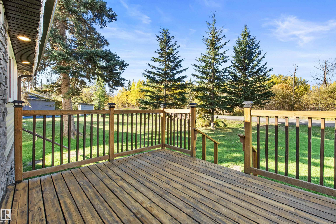
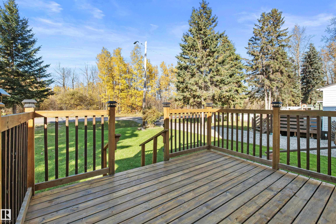
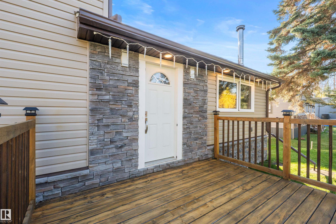
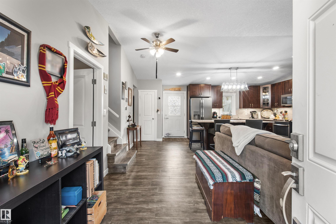
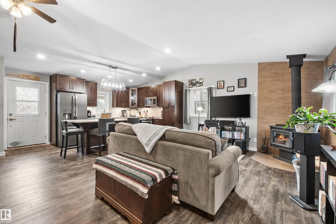
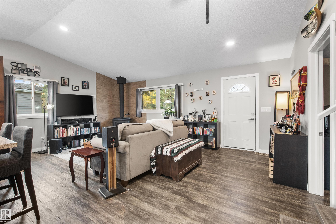
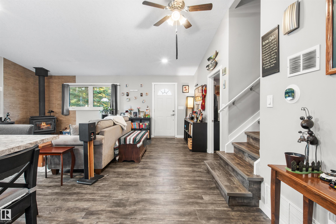
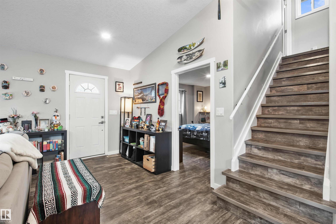
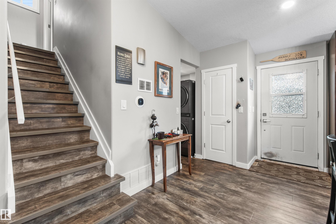
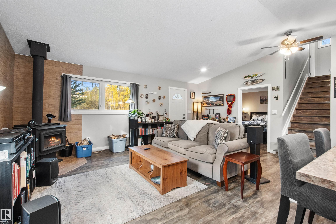
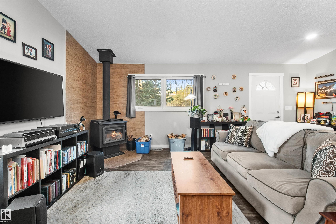
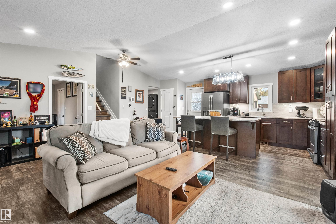
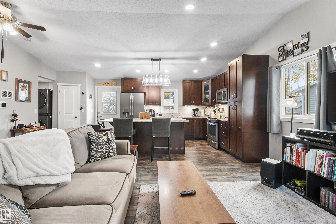
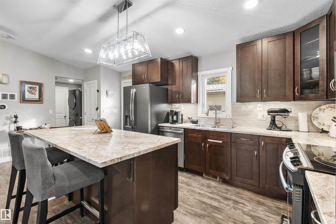
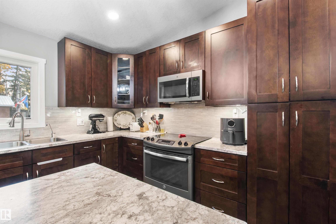
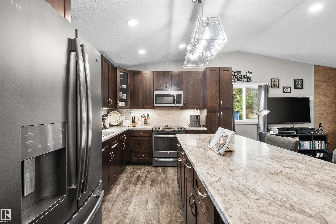
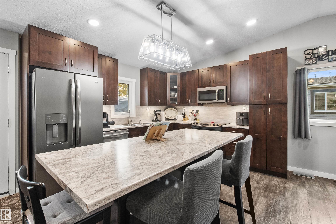
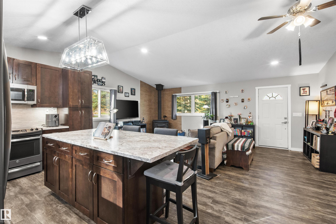
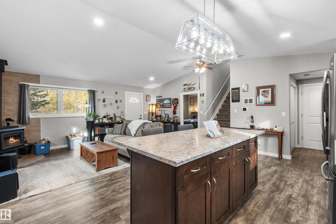
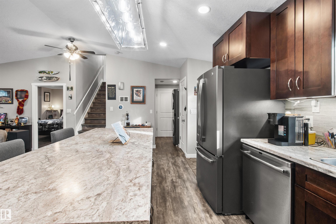
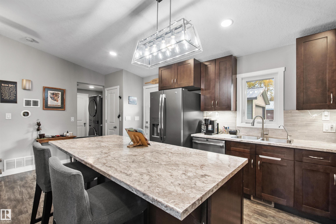
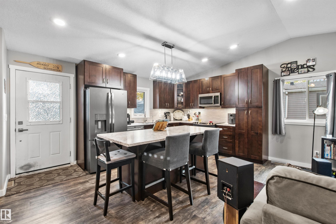
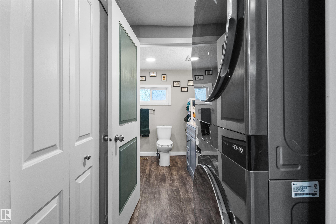
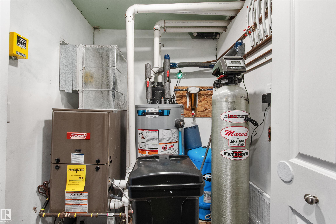
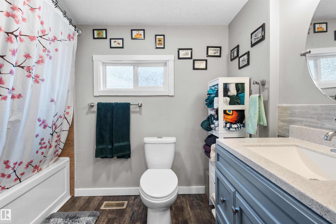
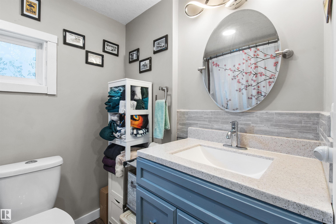
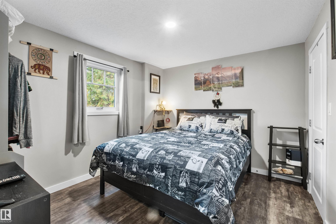
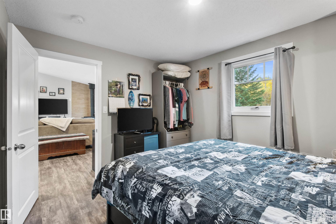
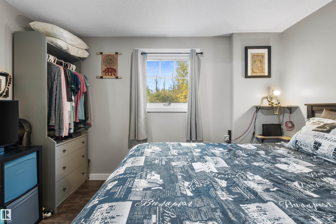
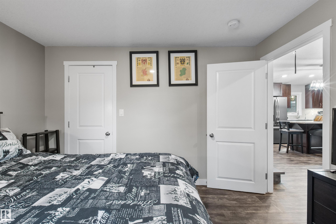
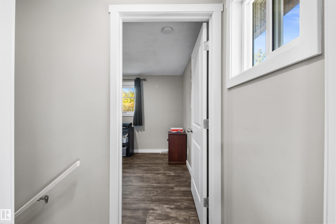
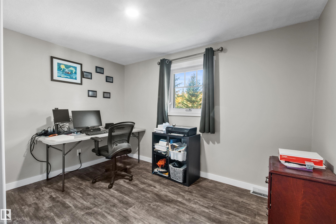
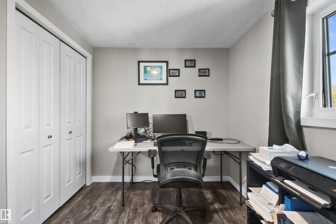
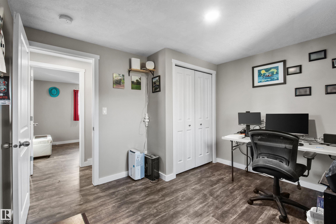
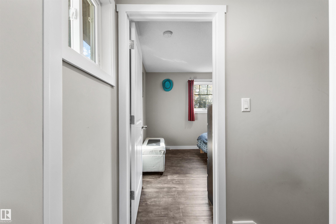
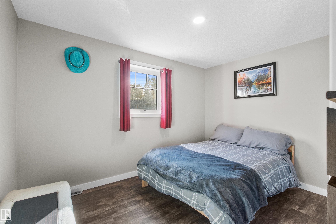
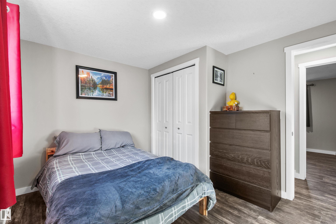
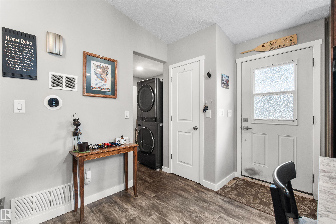
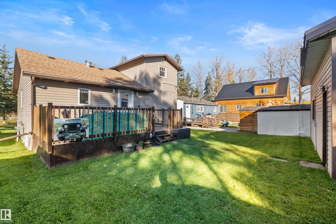
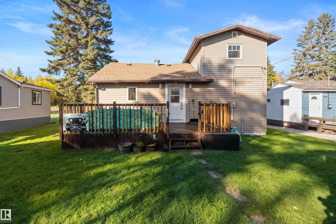
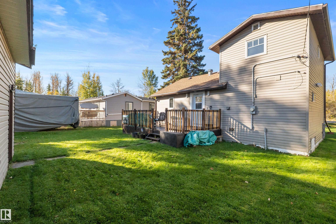
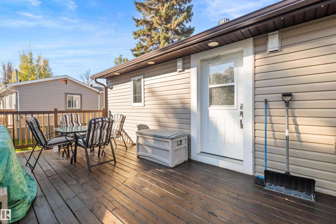
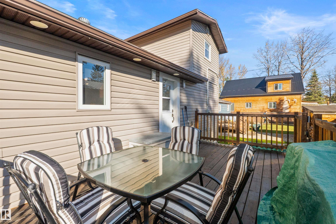
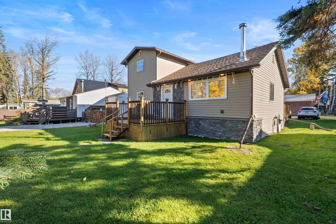
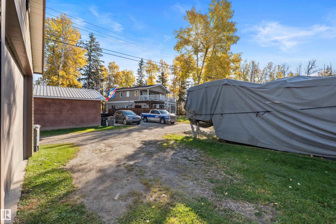
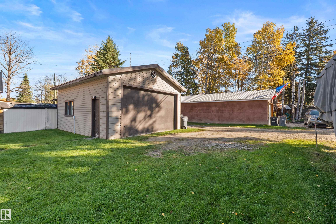
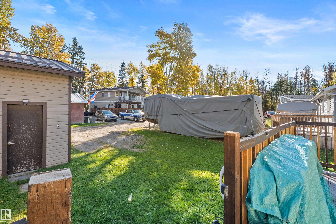
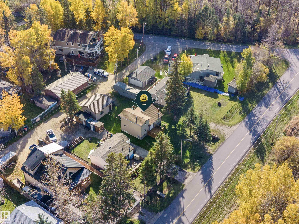
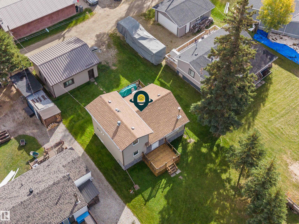
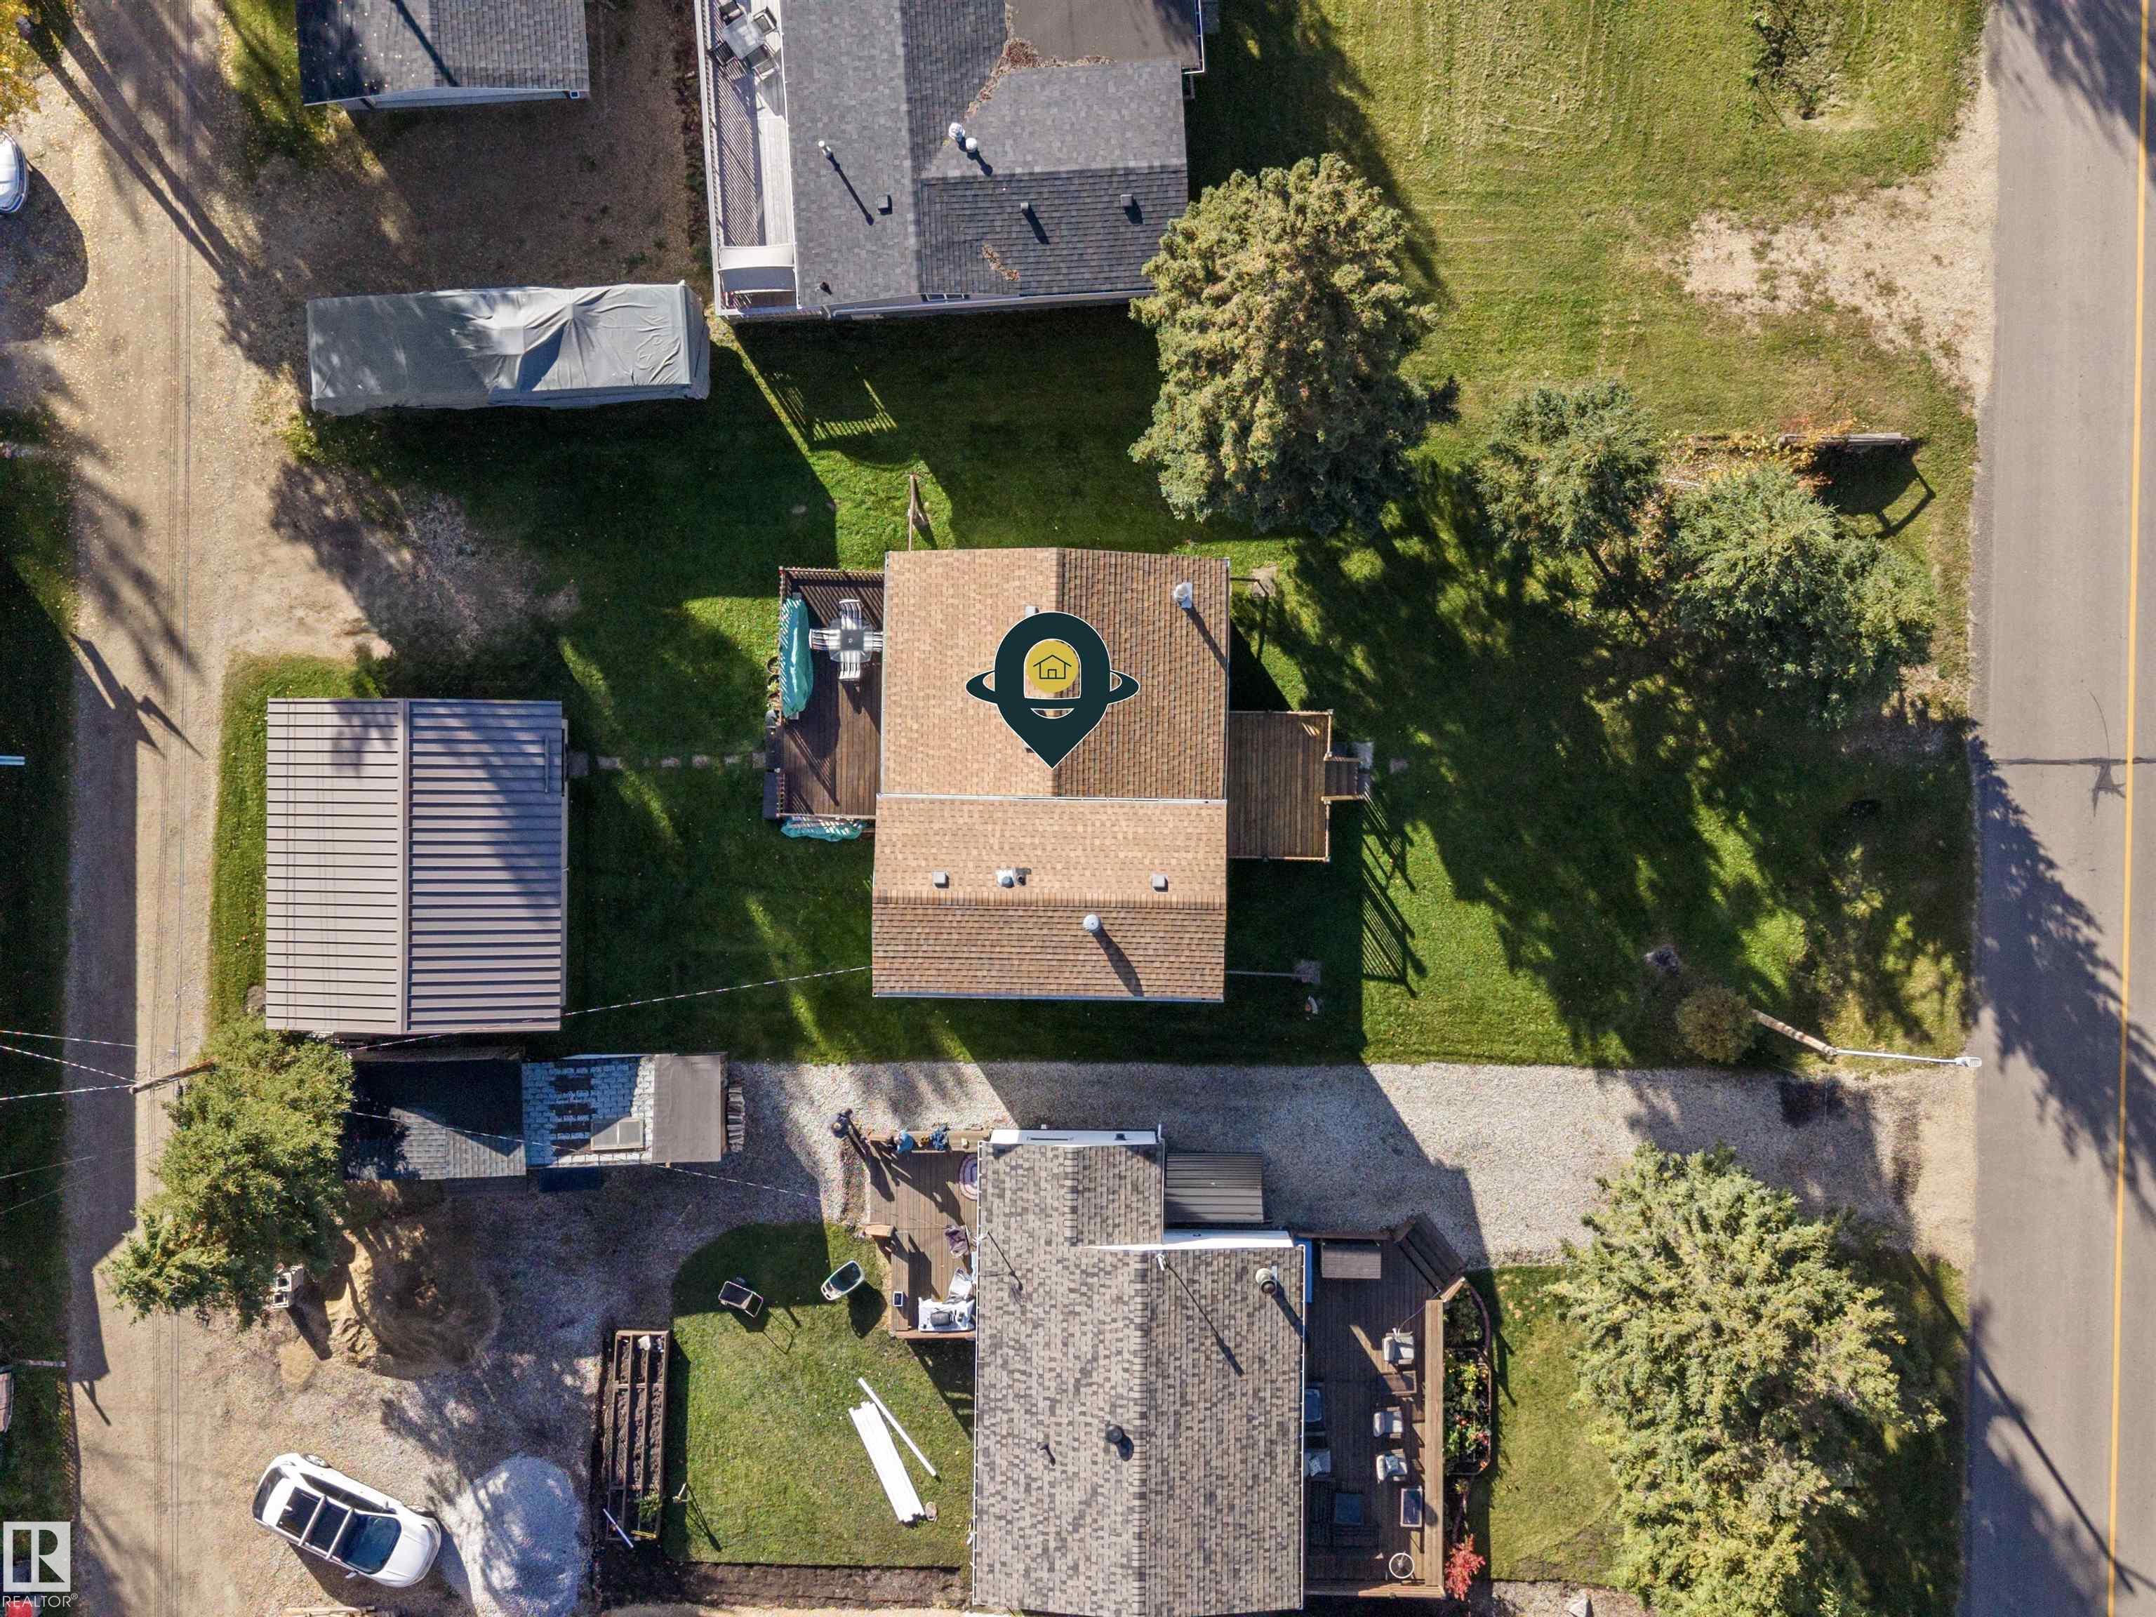
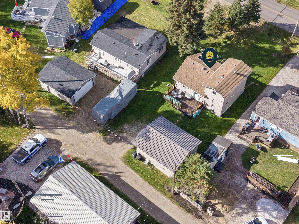
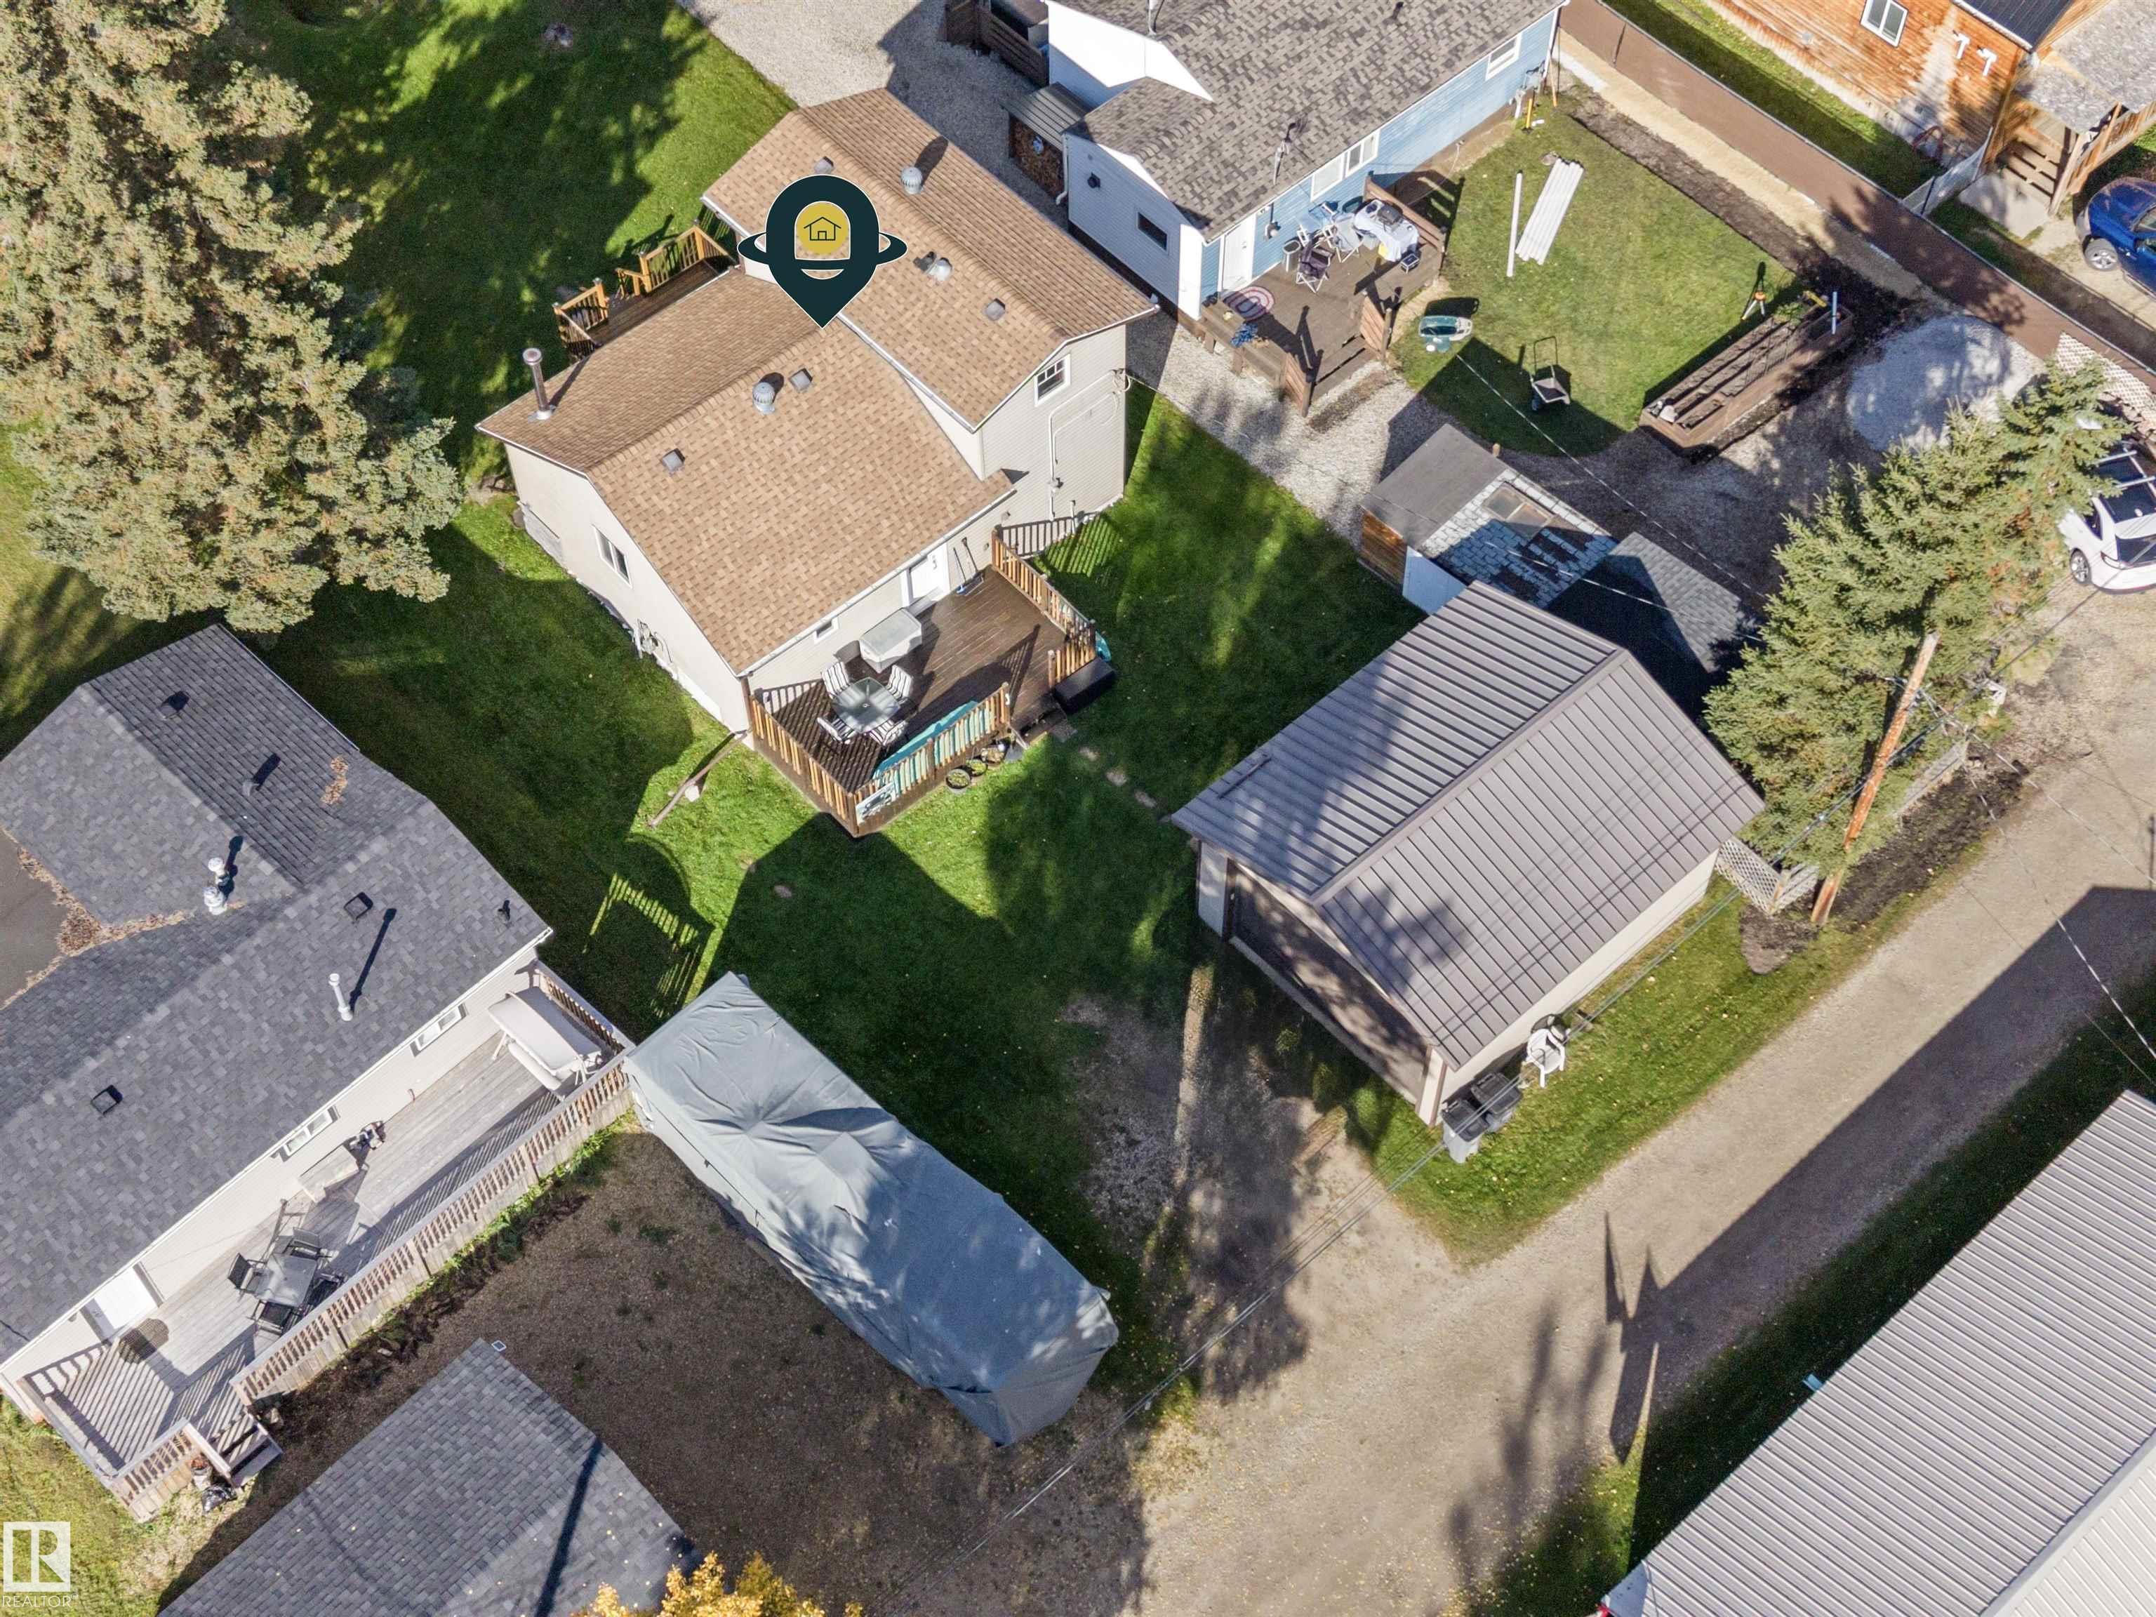
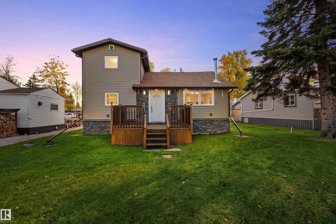
Welcome to lake life! This beautiful home has all the big upgrades taken care of- Windows, Siding, Electrical, Drywall, Flooring, Fixtures, and Finishes are all updated! HWT (2024), High-efficient Furnace (2023), Pressure tank (2023). Move in with comfort knowing all the expensive items have been tackled. Pride of ownership shows in this home! Open concept, bright and cozy, 3 bedrooms and massive kitchen w/ wood cabinets & stainless appliances. You will appreciate the huge island- the perfect spot for famil...

Read More

Essential Information

  • MLS® #
    E4512111
  • Year Built
    1976
  • Property Type
    Residential
  • Property Style
    1 and Half Storey
  • Total Acres
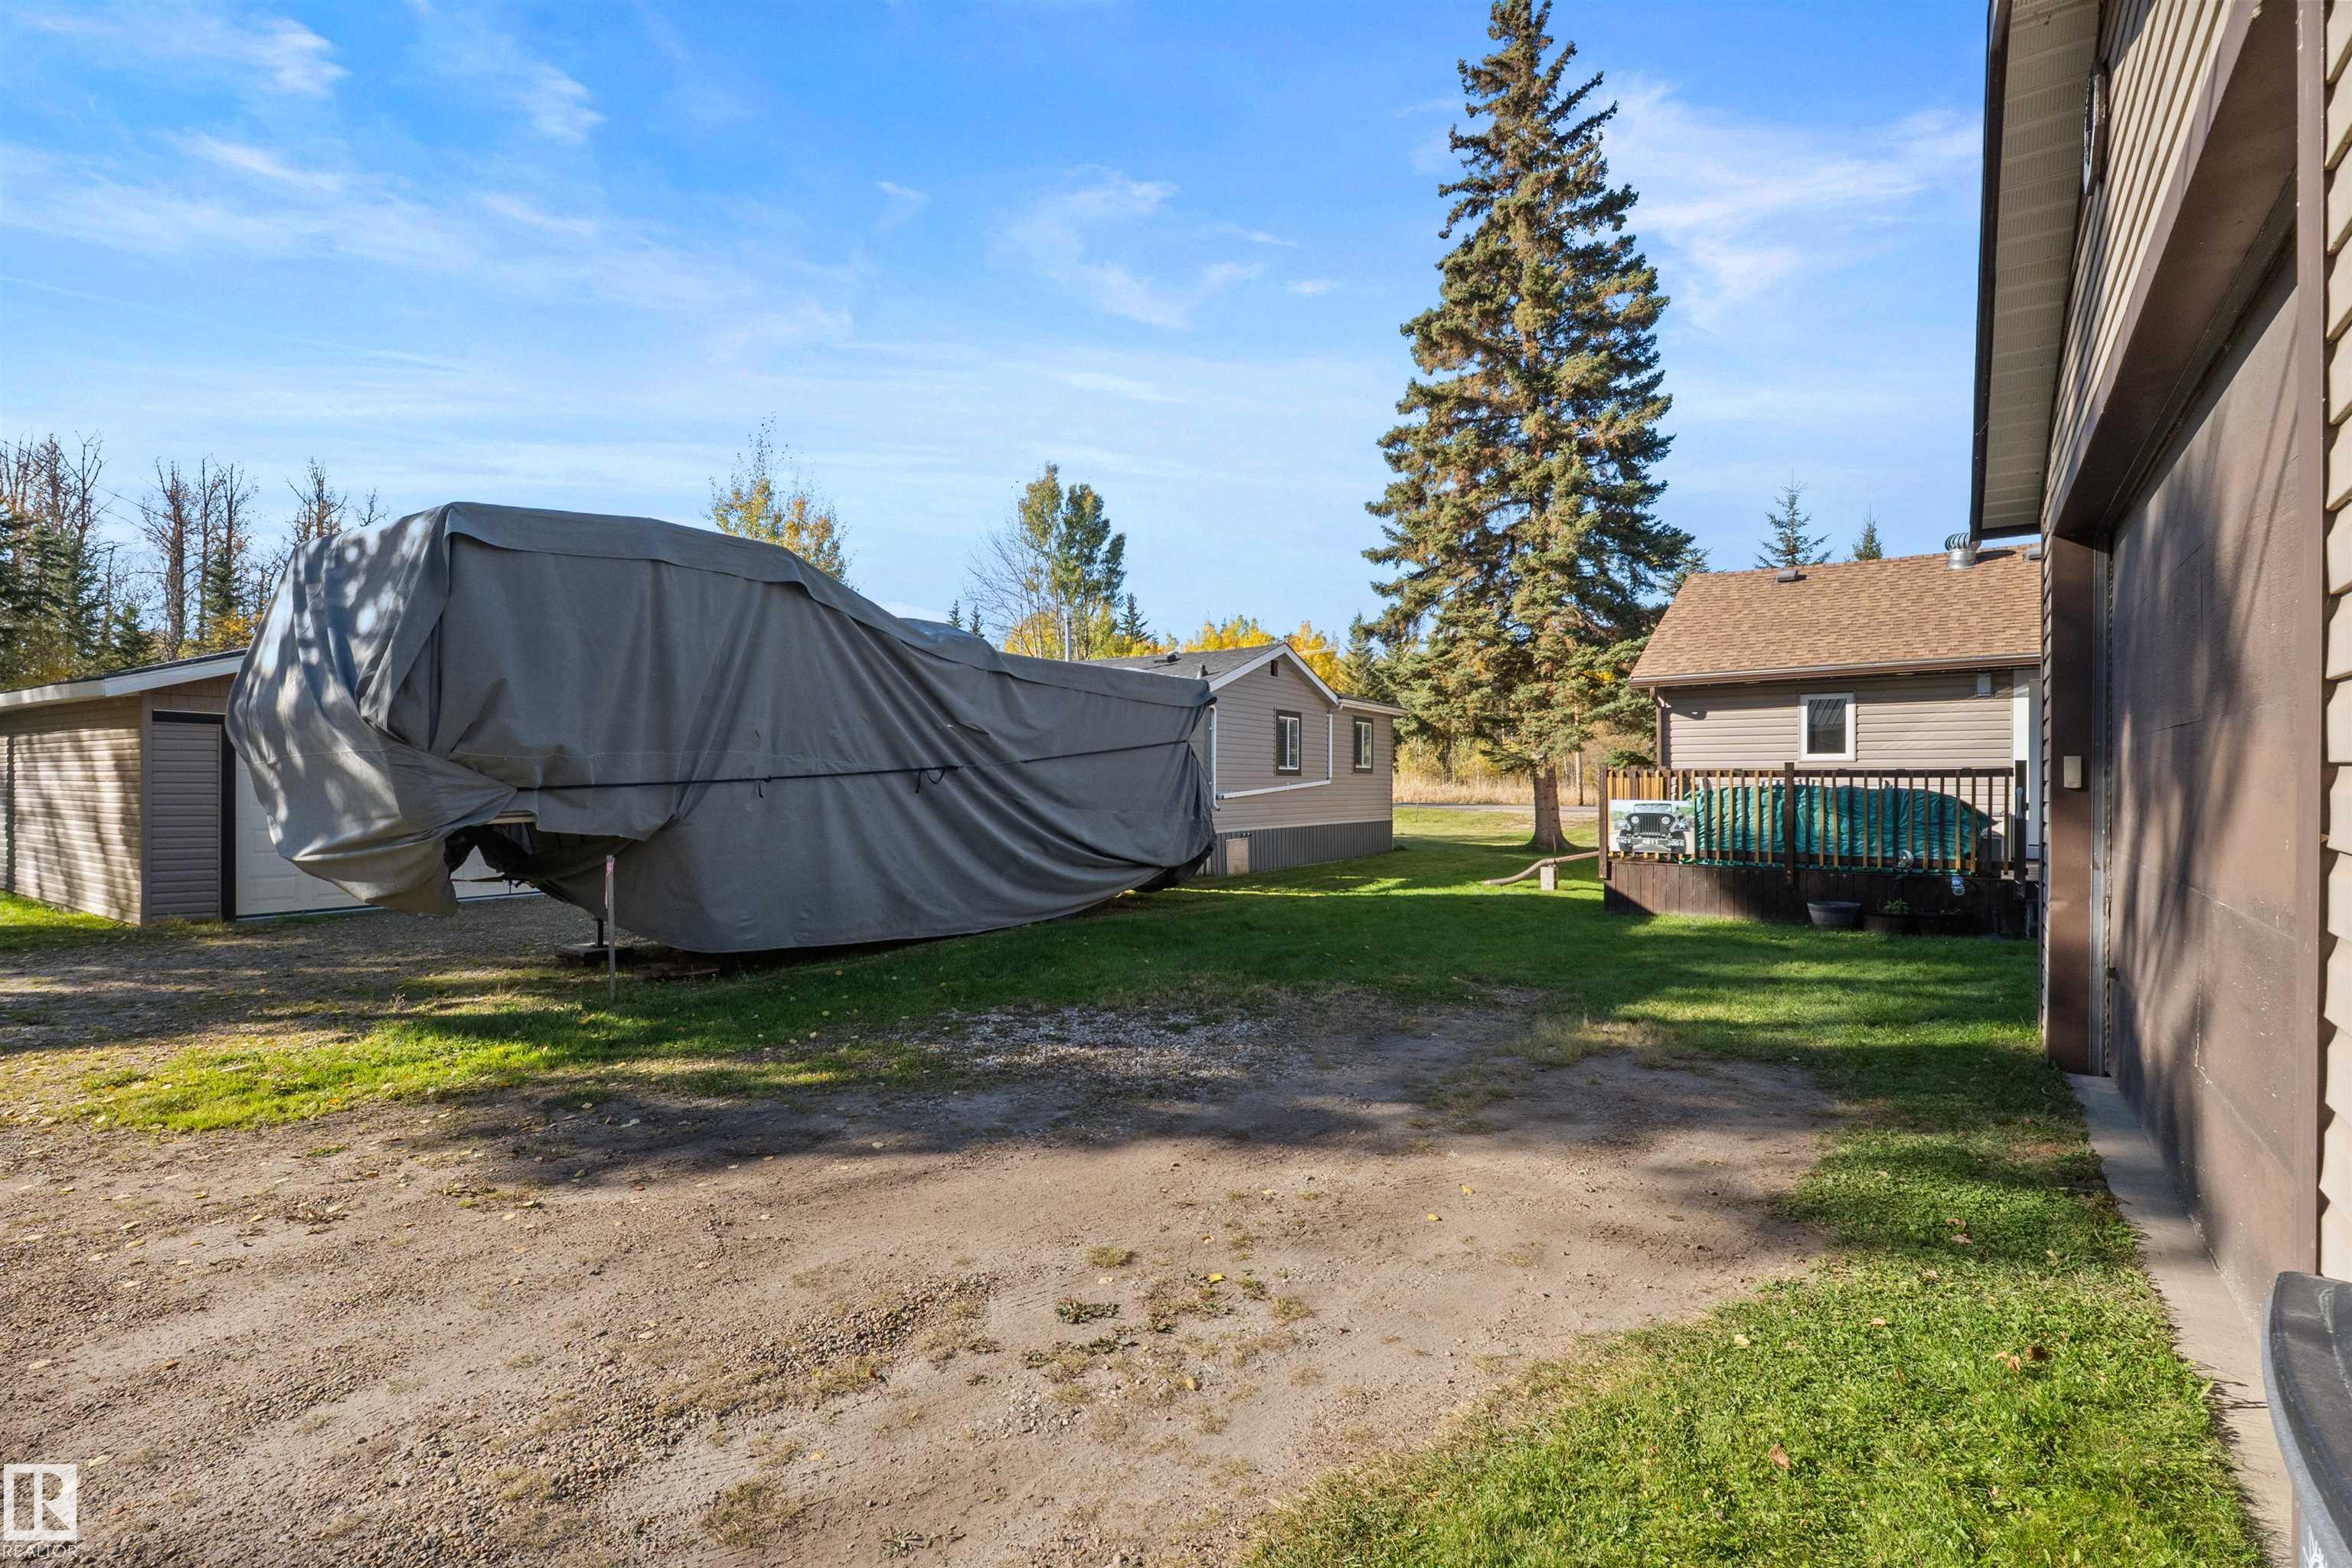
    0.17
  • MLS® #
    E4512111
  • Year Built
    1976
  • Property Type
    Residential
  • Property Style
    1 and Half Storey
  • Total Acres
    0.17
  • MLS® #
    E4512111
  • Year Built
    1976
  • Property Type
    Residential
  • Property Style
    1 and Half Storey
  • Total Acres
    0.17

Community Information

  • Area
    Lac Ste. Anne
  • Neighbourhood/Community
    Alberta Beach
  • Postal Code
    T9E 0A0
  • Area
    Lac Ste. Anne
  • Neighbourhood/Community
    Alberta Beach
  • Postal Code
    T9E 0A0
  • Area
    Lac Ste. Anne
  • Neighbourhood/Community
    Alberta Beach
  • Postal Code
    T9E 0A0

Services & Amenities

  • Parking
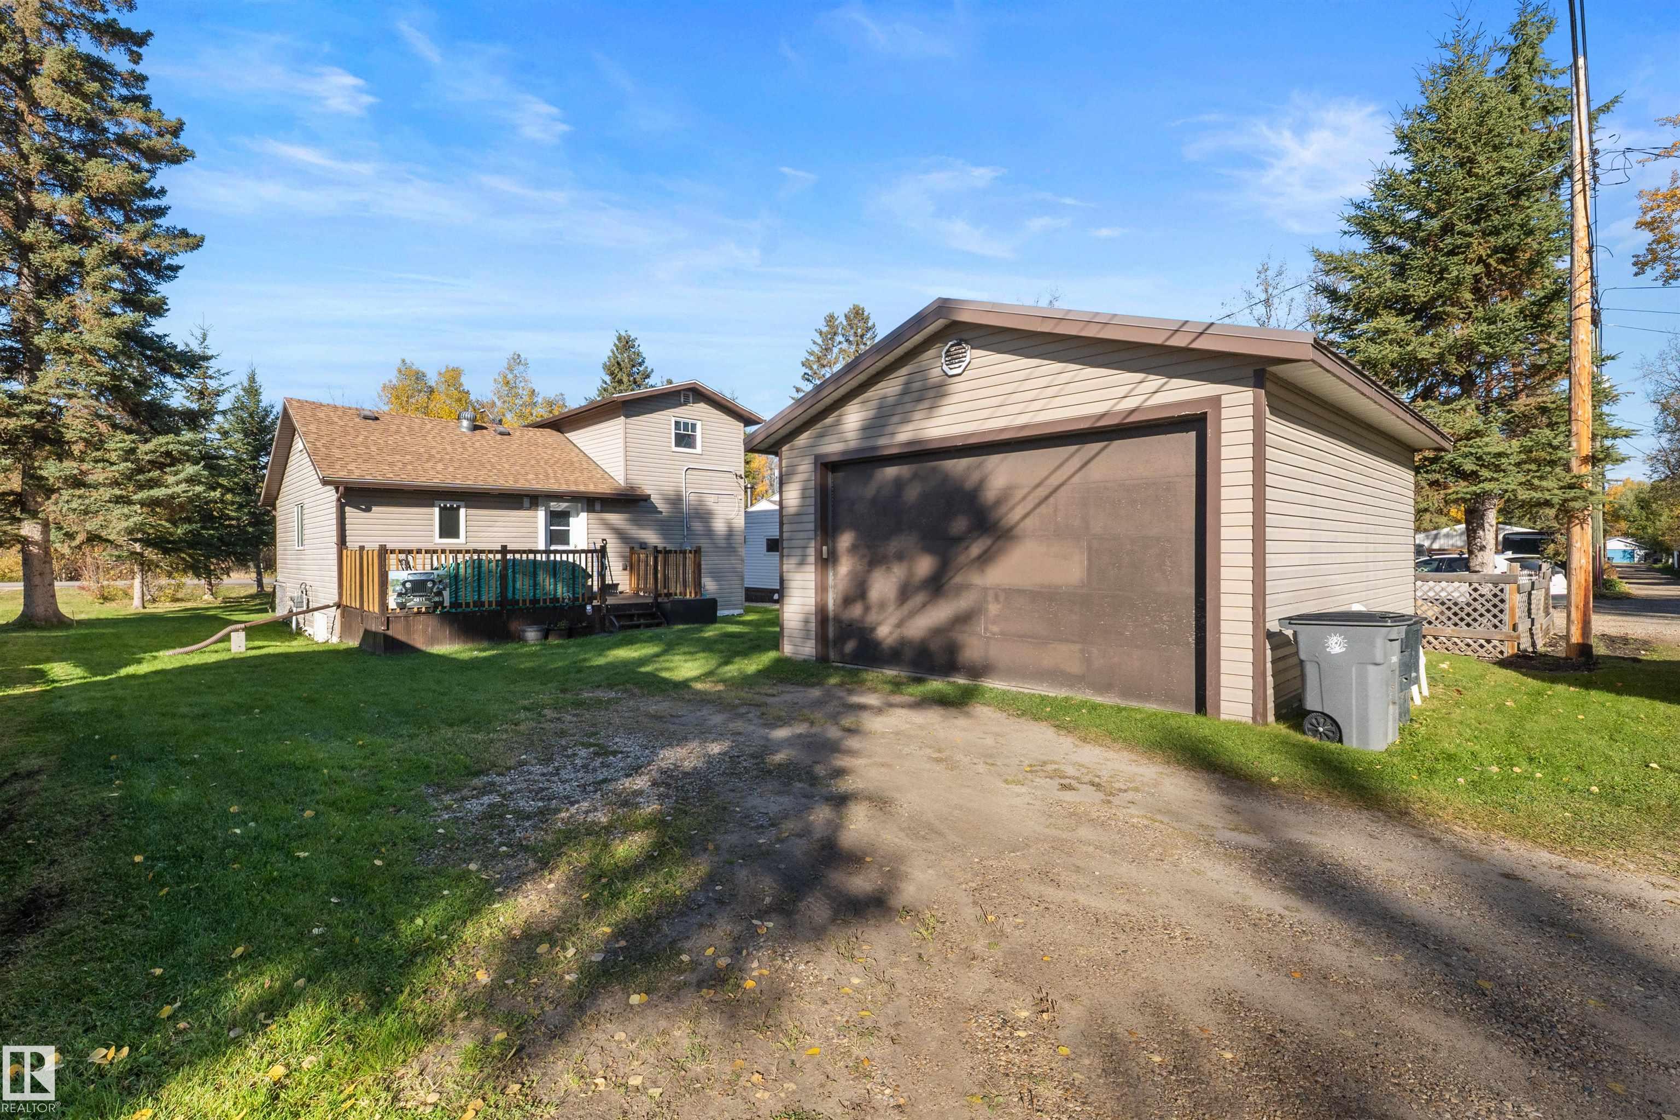
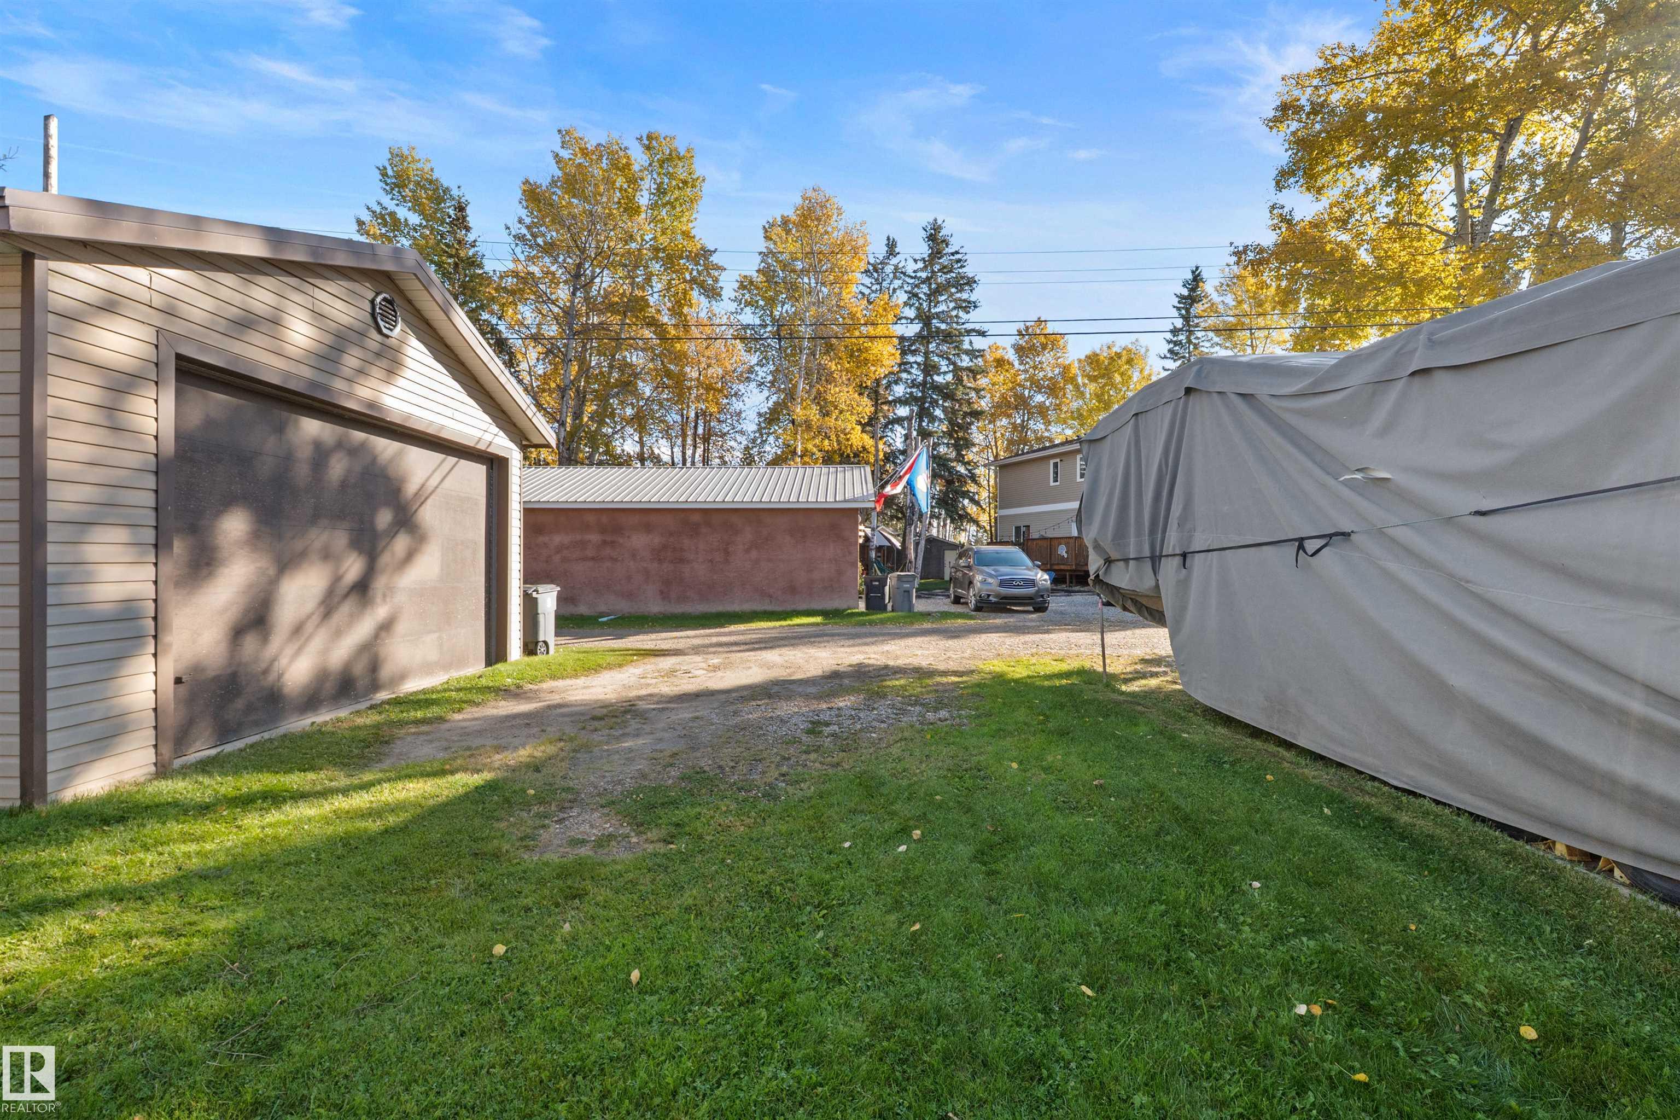
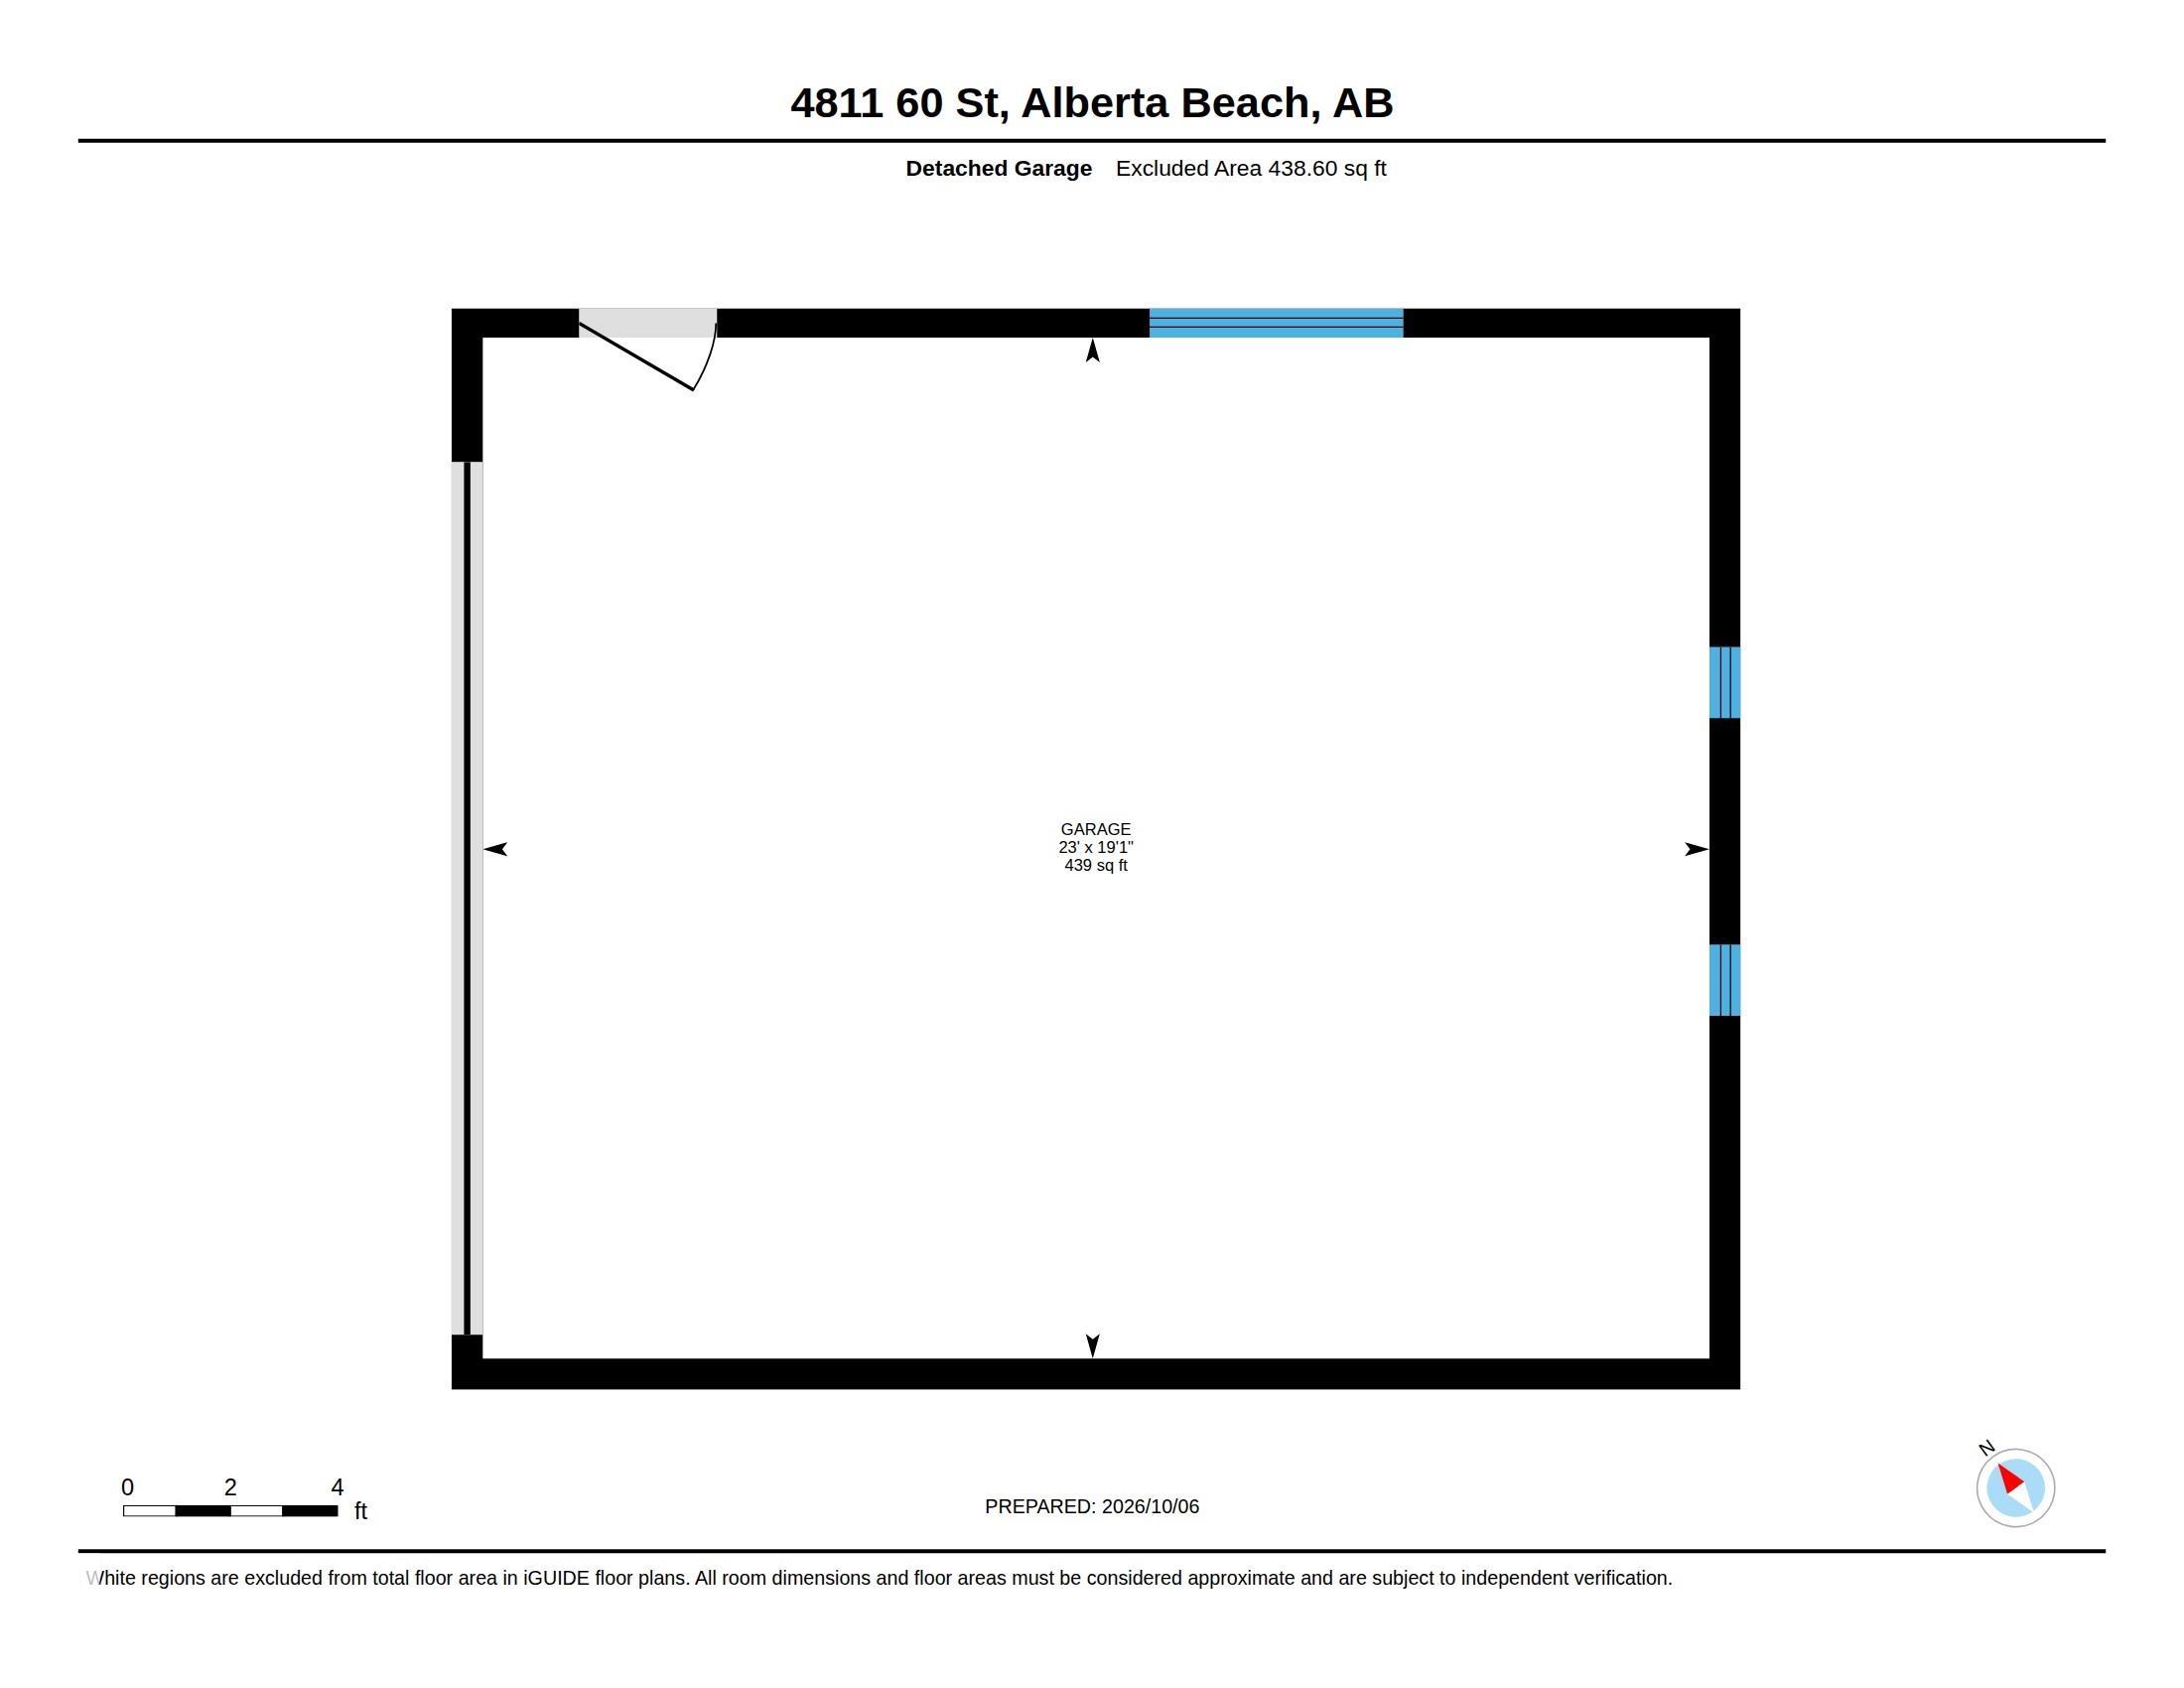
    Double Garage Detached
  • Water Supply
    Drilled Well
  • Parking
    Double Garage Detached
  • Water Supply
    Drilled Well
  • Parking
    Double Garage Detached
  • Water Supply
    Drilled Well

Interior

  • Floor Finish
    Laminate Flooring
  • Goods Included
    Dishwasher-Built-In
    Dryer
    Garage Control
    Garage Opener
    Microwave Hood Fan
    Refrigerator
    Stove-Electric
    Washer
  • Heating Type
    Forced Air-1
    Natural Gas
  • Basement
    None
  • Basement Development
    No Basement
  • Floor Finish
    Laminate Flooring
  • Goods Included
    Dishwasher-Built-In, Dryer, Garage Control, Garage Opener, Microwave Hood Fan, Refrigerator, Stove-Electric, Washer
  • Heating Type
    Forced Air-1, Natural Gas
  • Basement
    None
  • Basement Development
    No Basement
  • Floor Finish
    Laminate Flooring
  • Goods Included
    Dishwasher-Built-In
    Dryer
    Garage Control
    Garage Opener
    Microwave Hood Fan
    Refrigerator
    Stove-Electric
    Washer
  • Heating Type
    Forced Air-1
    Natural Gas
  • Basement
    None
  • Basement Development
    No Basement

Exterior

  • Lot/Exterior Features
    Back Lane
    Boating
    Golf Nearby
    Schools
    Shopping Nearby
    See Remarks
  • Foundation
    Concrete Perimeter
  • Lot/Exterior Features
    Back Lane, Boating, Golf Nearby, Schools, Shopping Nearby, See Remarks
  • Foundation
    Concrete Perimeter
  • Lot/Exterior Features
    Back Lane
    Boating
    Golf Nearby
    Schools
    Shopping Nearby
    See Remarks
  • Foundation
    Concrete Perimeter

Additional Details

  • Sewer Septic
    Municipal/Community
  • Property Class
    Country Residential
  • Site Influences
    Back Lane
    Boating
    Golf Nearby
    Schools
    Shopping Nearby
    See Remarks
  • Road Access
    Paved
  • Last Updated
    9/5/2026 2:32
  • Sewer Septic
    Municipal/Community
  • Property Class
    Country Residential
  • Site Influences
    Back Lane, Boating, Golf Nearby, Schools, Shopping Nearby, See Remarks
  • Road Access
    Paved
  • Last Updated
    9/5/2026 2:32
  • Sewer Septic
    Municipal/Community
  • Property Class
    Country Residential
  • Site Influences
    Back Lane
    Boating
    Golf Nearby
    Schools
    Shopping Nearby
    See Remarks
  • Road Access
    Paved
  • Last Updated
    9/5/2026 2:32

$314,900

4811 60 Street

Schedule Tour
Contact Agent

$1434/month
Est. Monthly Payment
$
$
%
Learn More

Mortgage values are calculated by Redman Technologies Inc based on values provided in the REALTOR® Association of Edmonton listing data feed.