
Courtesy of Leann Knysh of Century 21 Masters

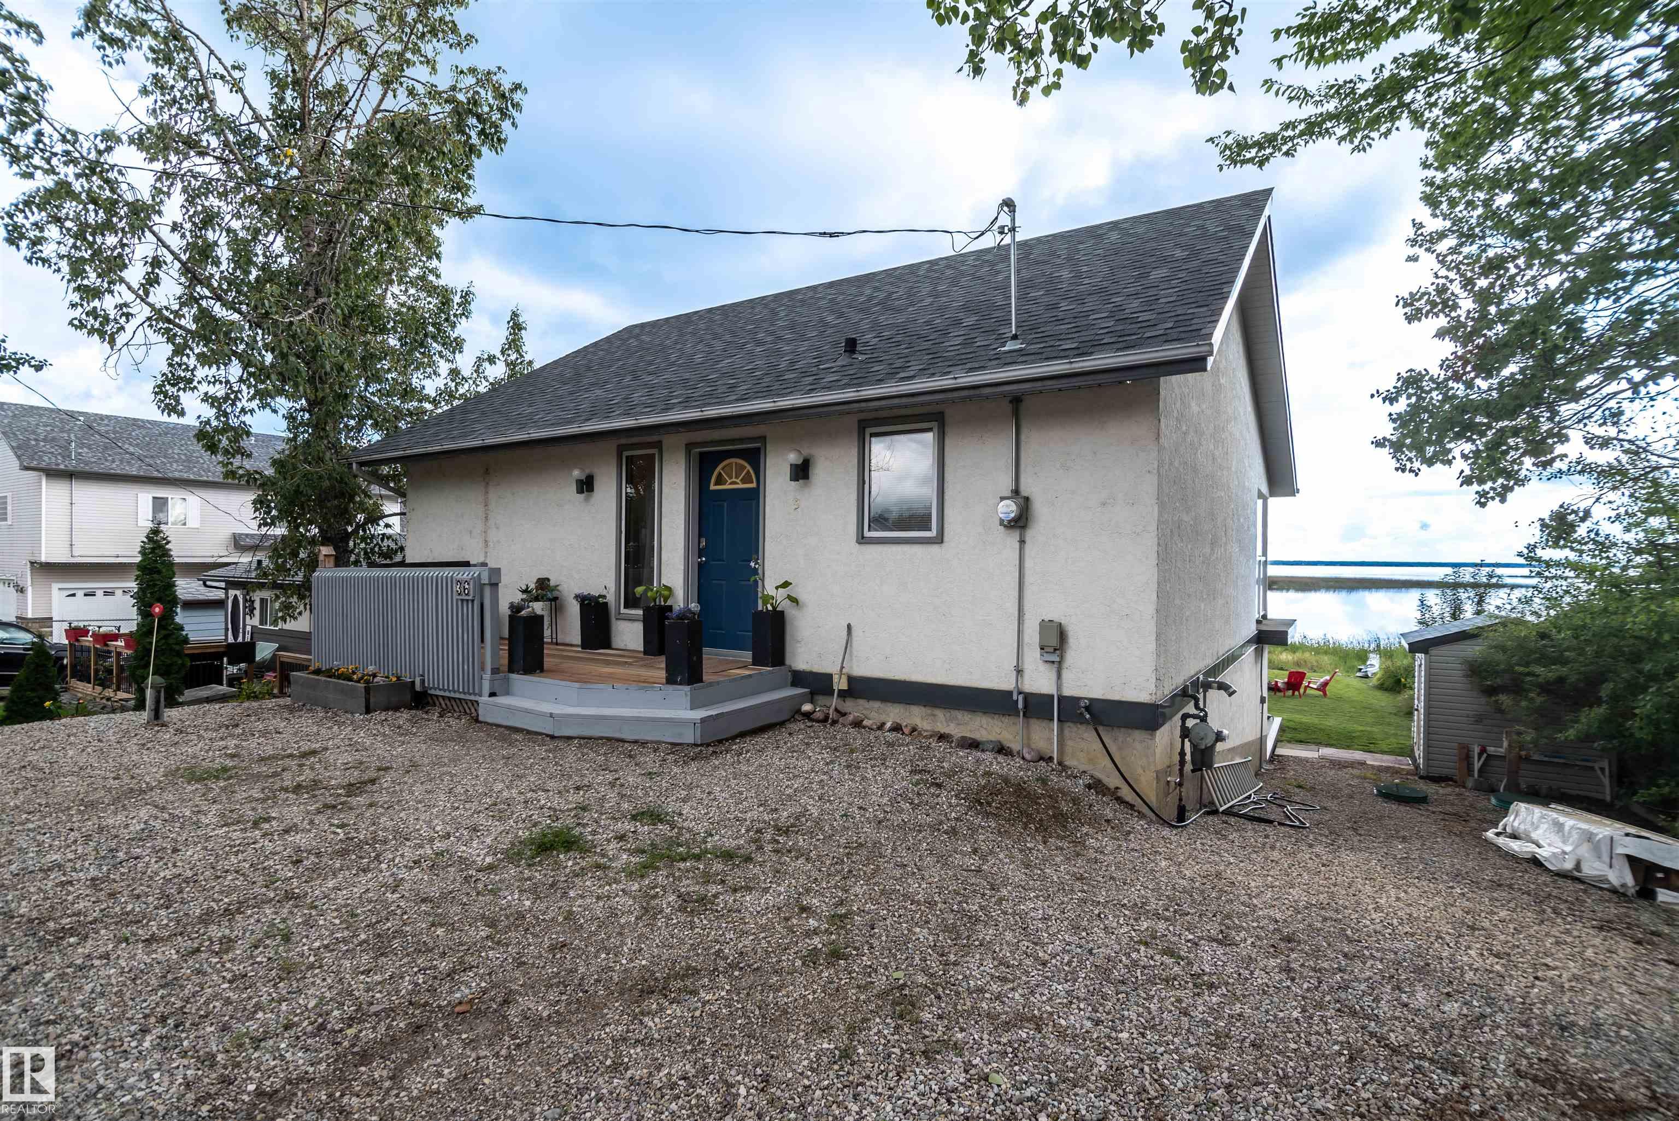
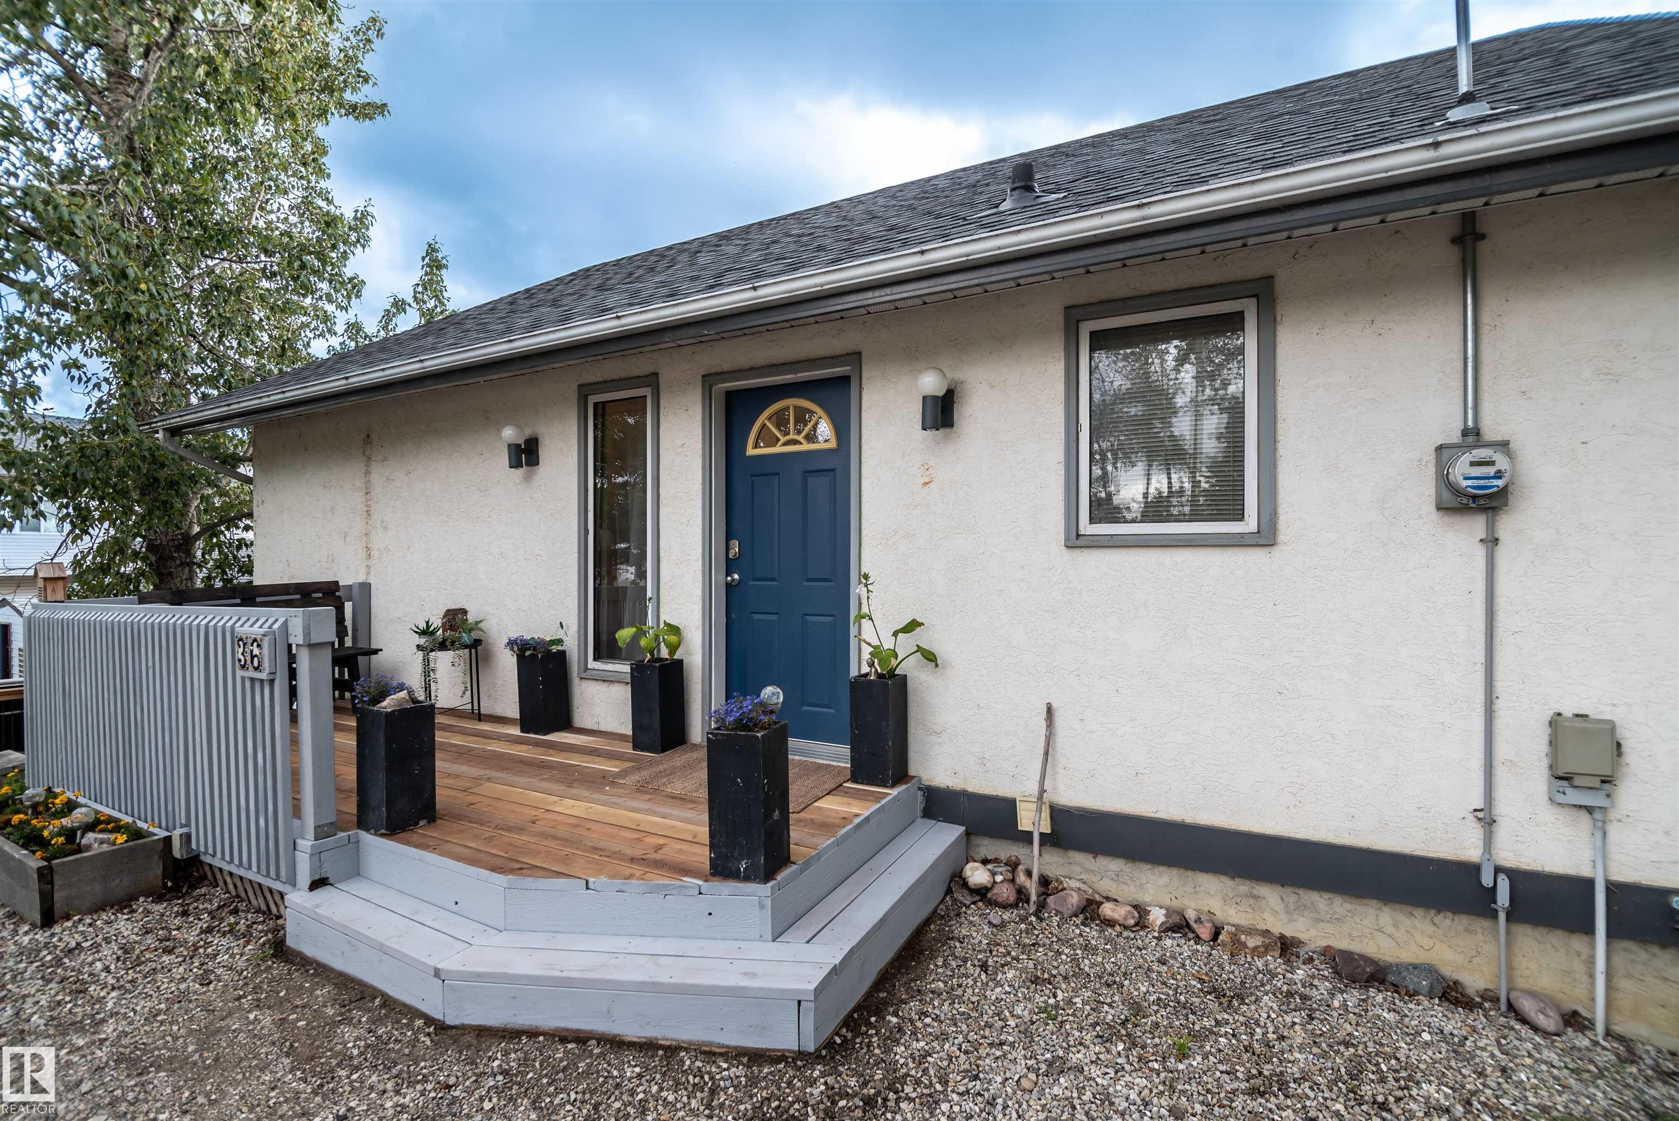
36 55022 STE. ANNE Trail, House for sale in Hansen & Moyer Rural Lac Ste. Anne County , Alberta , T0E 1A0

 MLS® # E4503888

4 bedrooms

2 bathrooms

959 sqft

Sign up to View

Days on Market

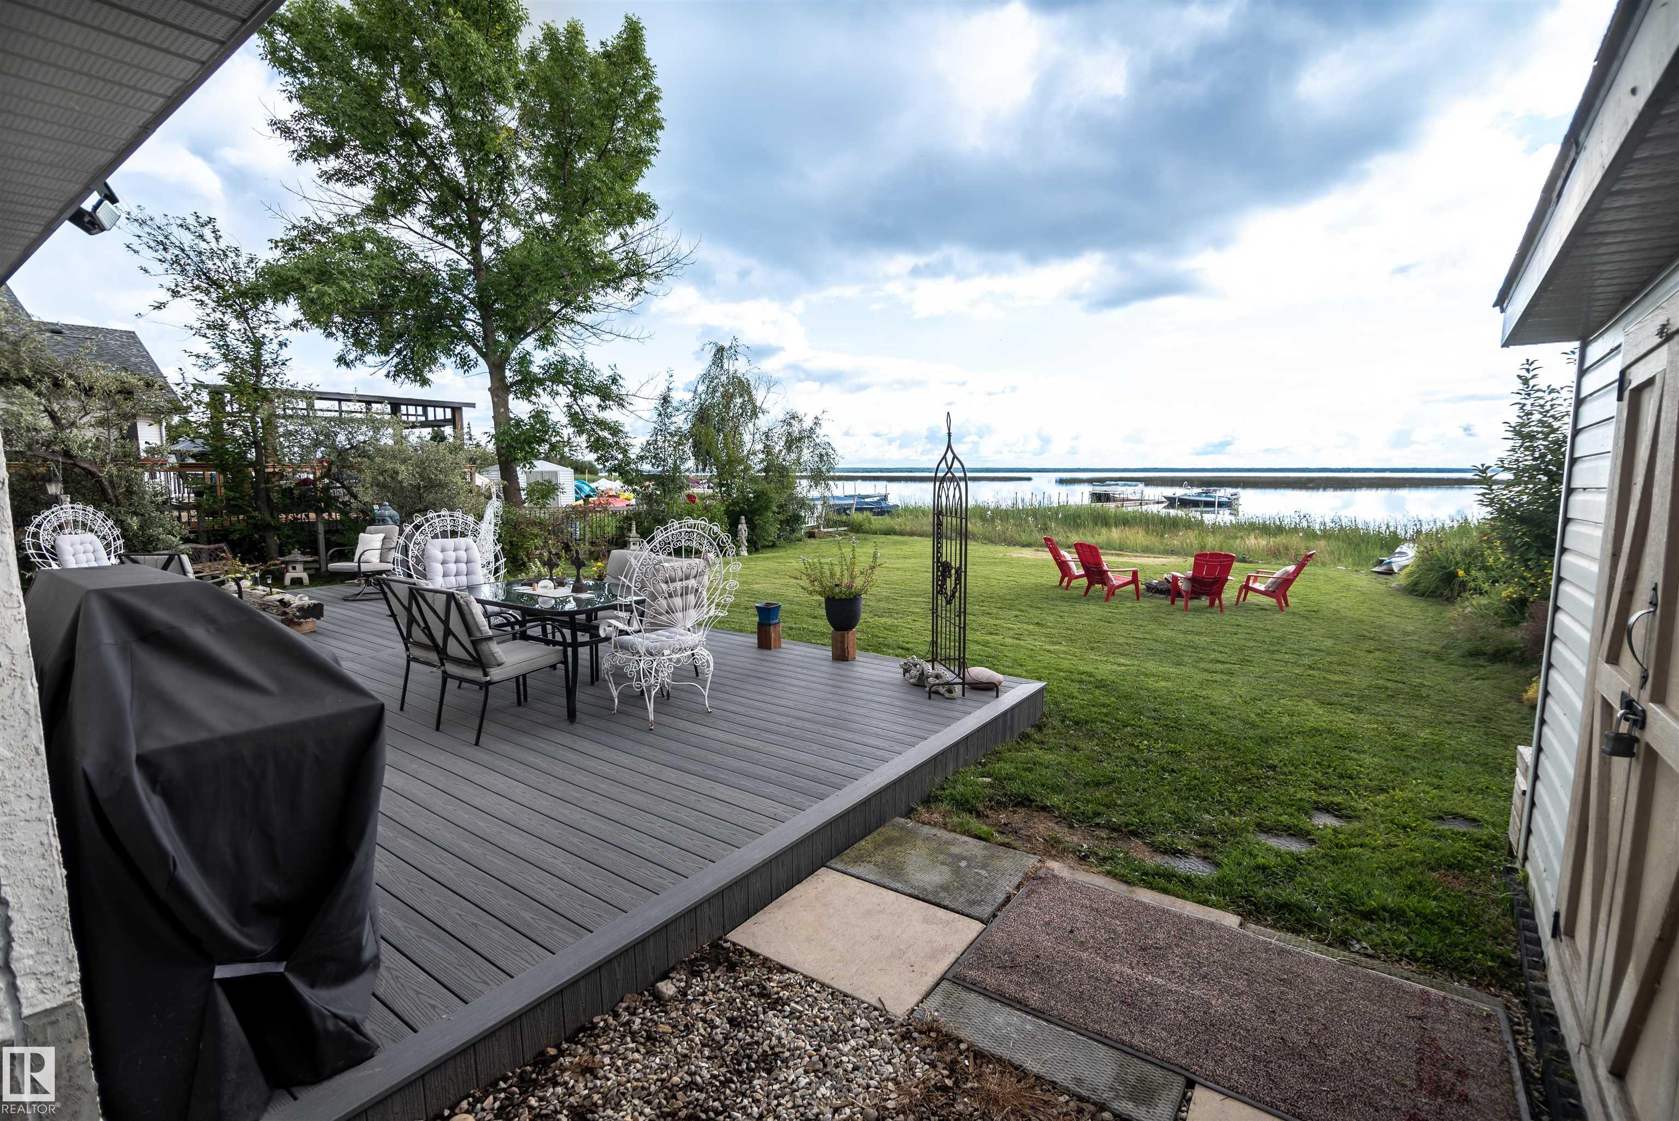
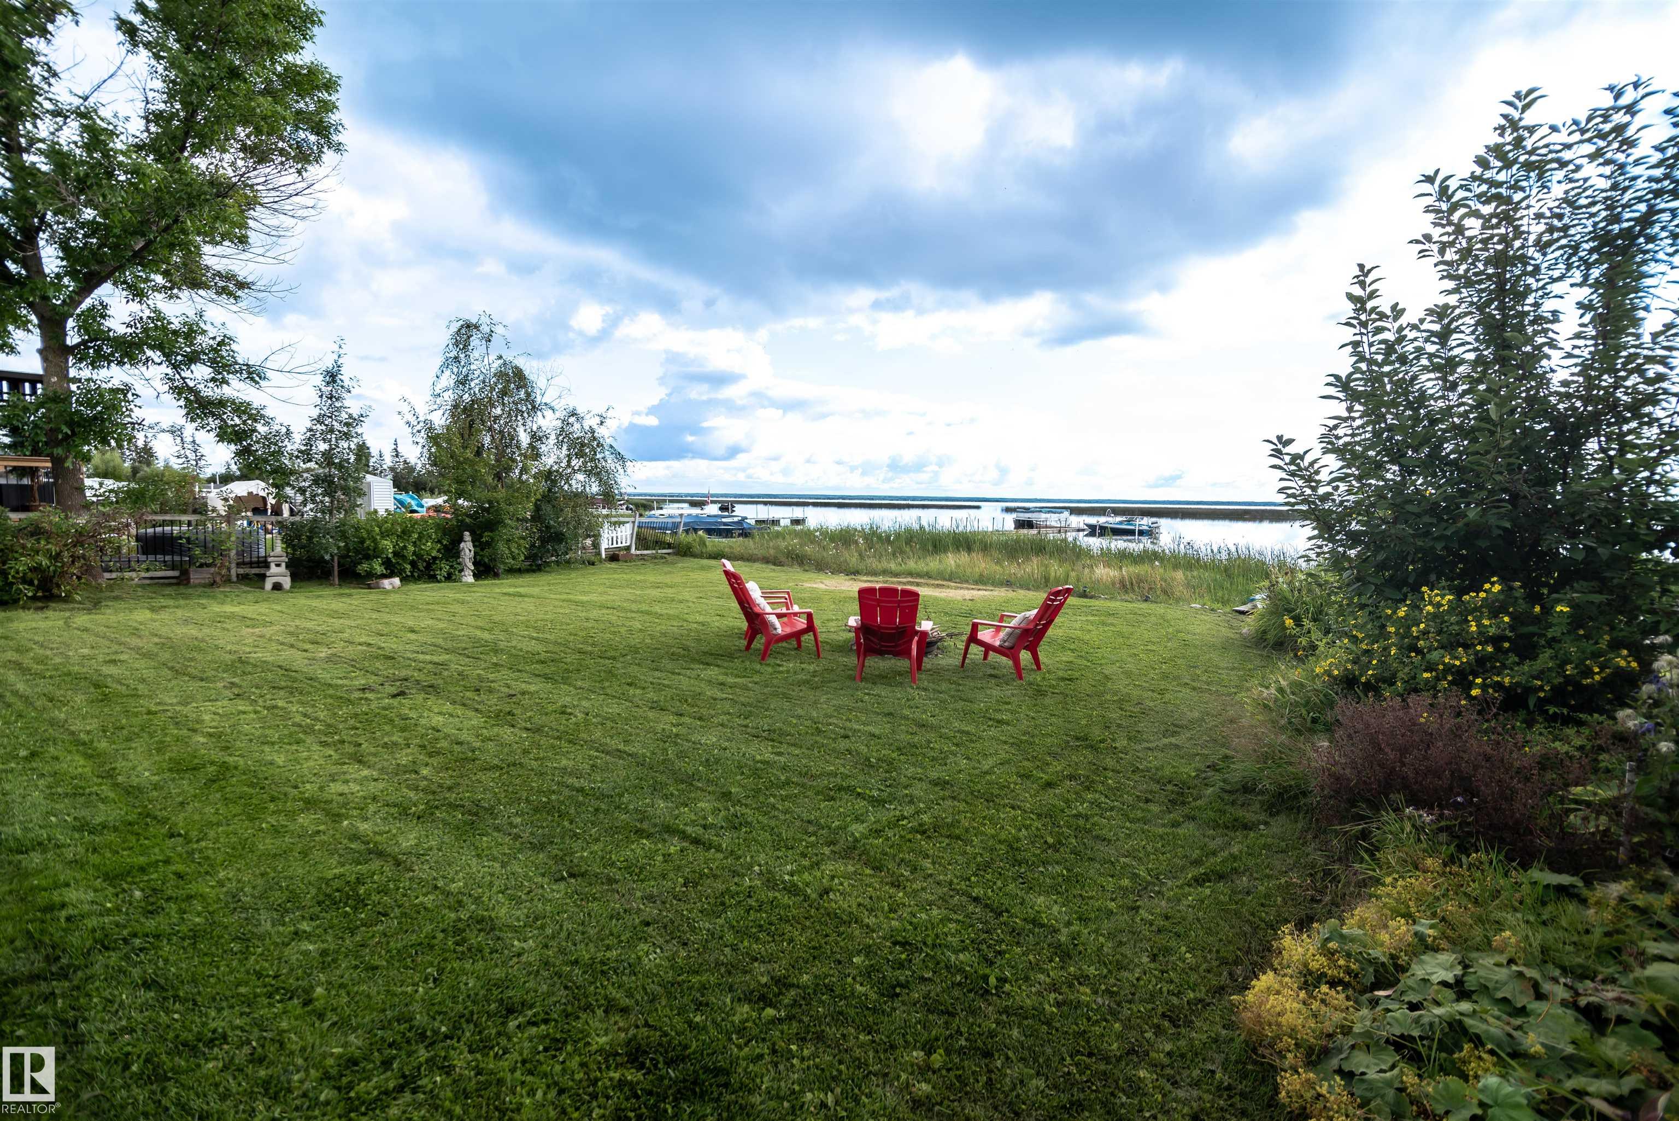
Deck Lake Privileges

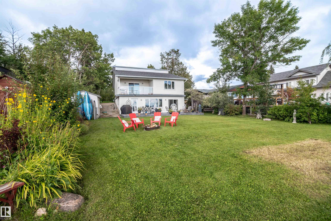
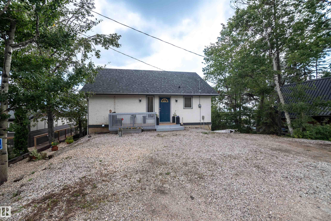
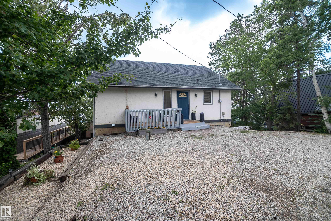
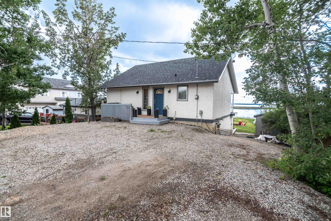
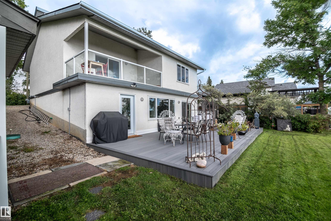
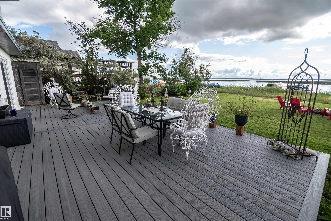
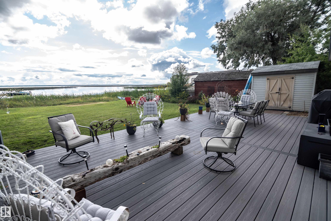
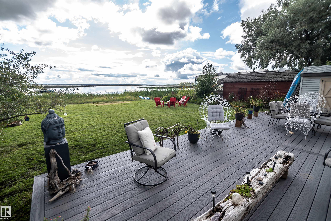
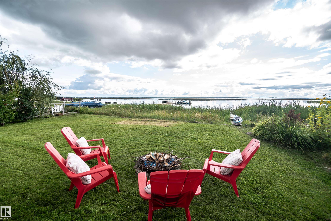
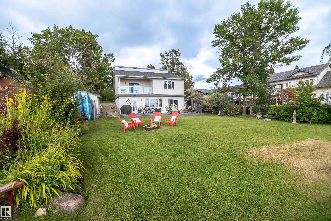
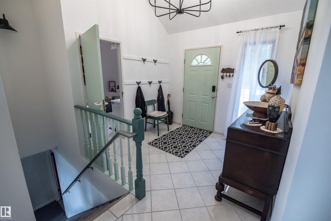
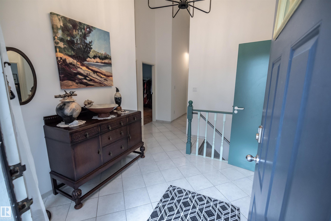
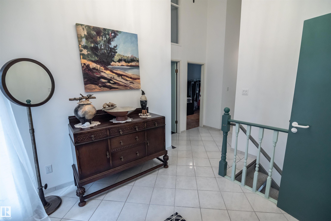
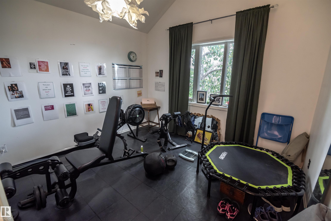
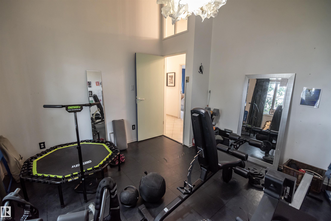
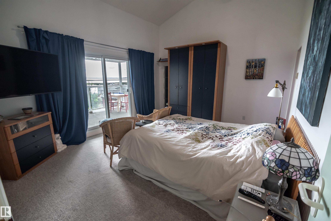
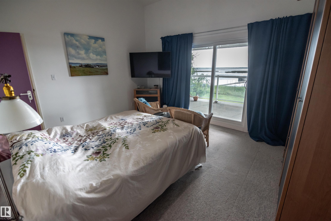
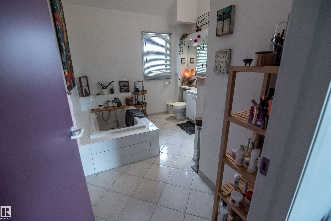
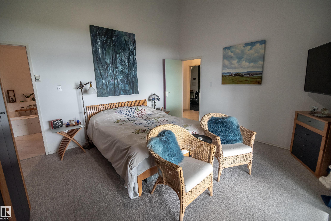
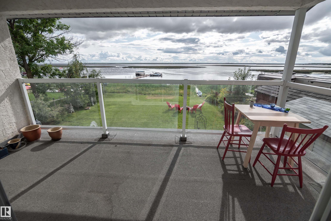
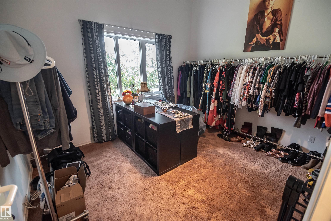
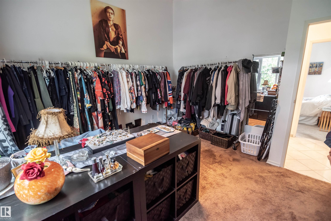
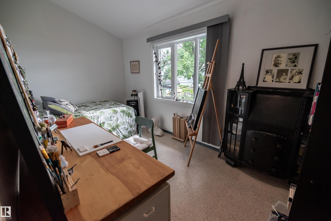
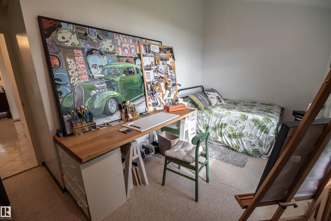
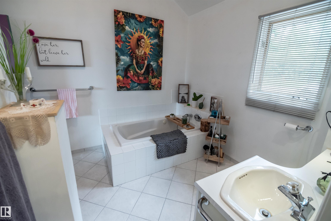
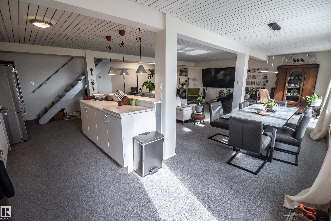
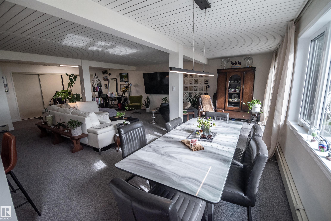
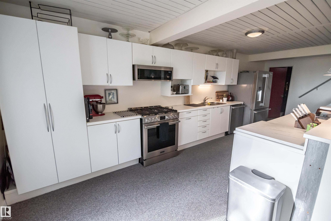
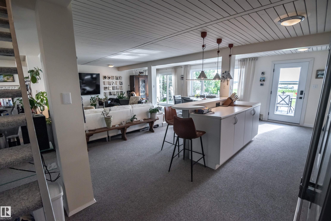
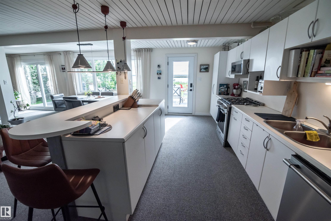
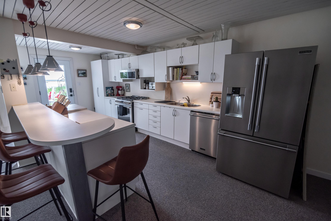
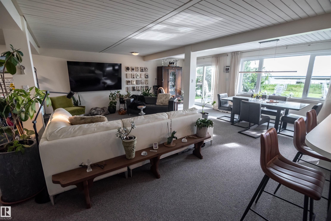
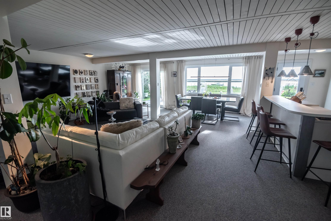
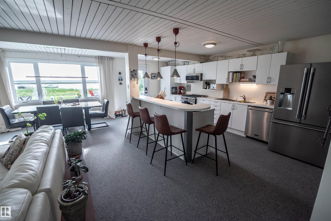
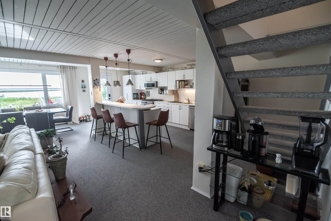
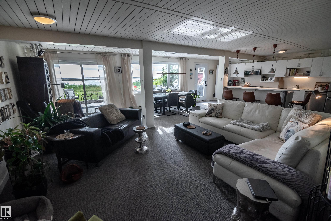
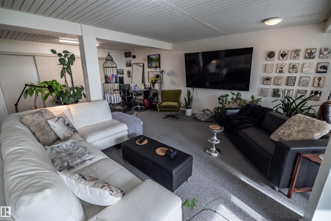
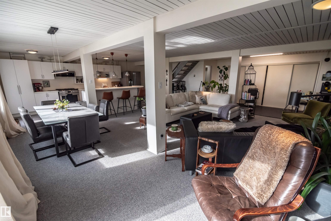
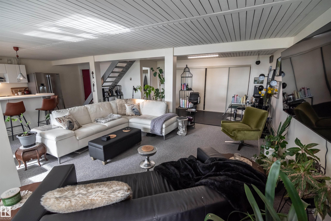
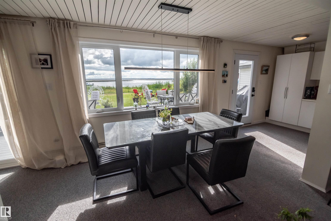
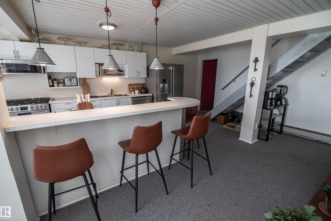
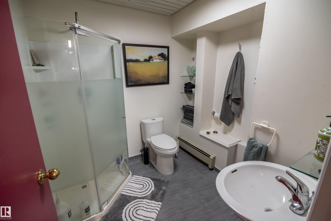
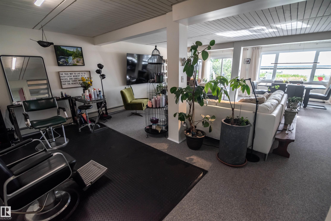
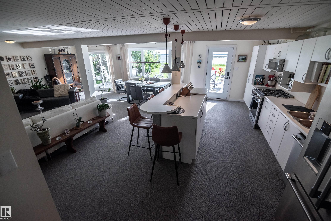
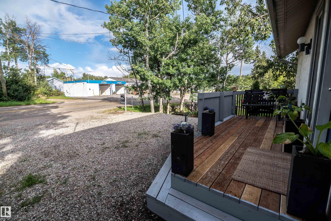
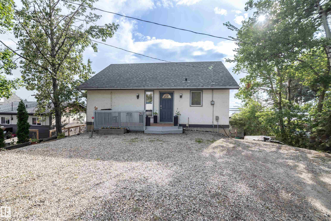
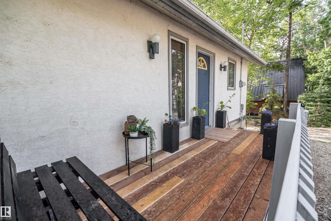
Sunsets, bird watching and endless waterfront views are yours with this beautiful, exceptionally clean walk-out 2048 sf bungalow! This unique home offers 4 bedrooms and a full bath on the main floor, featuring gleaming tile floors and a relaxing Jacuzzi tub. The walk-out basement boasts an open-concept design with a custom kitchen offering abundant cabinetry and counter space, a dining area perfect for a large family table, and a spacious family room. Currently set up as a hair salon, this versatile space c...

Read More

Essential Information

  • MLS® #
    E4503888
  • Year Built
    1989
  • Property Type
    Residential
  • Property Style
    Bungalow
  • Total Acres
    0.2
  • MLS® #
    E4503888
  • Year Built
    1989
  • Property Type
    Residential
  • Property Style
    Bungalow
  • Total Acres
    0.2
  • MLS® #
    E4503888
  • Year Built
    1989
  • Property Type
    Residential
  • Property Style
    Bungalow
  • Total Acres
    0.2

Community Information

  • Area
    Lac Ste. Anne
  • Neighbourhood/Community
    Hansen & Moyer
  • Postal Code
    T0E 1A0
  • Area
    Lac Ste. Anne
  • Neighbourhood/Community
    Hansen & Moyer
  • Postal Code
    T0E 1A0
  • Area
    Lac Ste. Anne
  • Neighbourhood/Community
    Hansen & Moyer
  • Postal Code
    T0E 1A0

Services & Amenities

  • Amenities
    Deck
    Lake Privileges
  • Parking
    Rear Drive Access
  • Water Supply
    Drilled Well
  • Amenities
    Deck, Lake Privileges
  • Parking
    Rear Drive Access
  • Water Supply
    Drilled Well
  • Amenities
    Deck
    Lake Privileges
  • Parking
    Rear Drive Access
  • Water Supply
    Drilled Well

Interior

  • Floor Finish
    Carpet
    Ceramic Tile
  • Goods Included
    Dishwasher-Built-In
    Dryer
    Storage Shed
    Stove-Gas
    Washer
    Refrigerators-Two
  • Heating Type
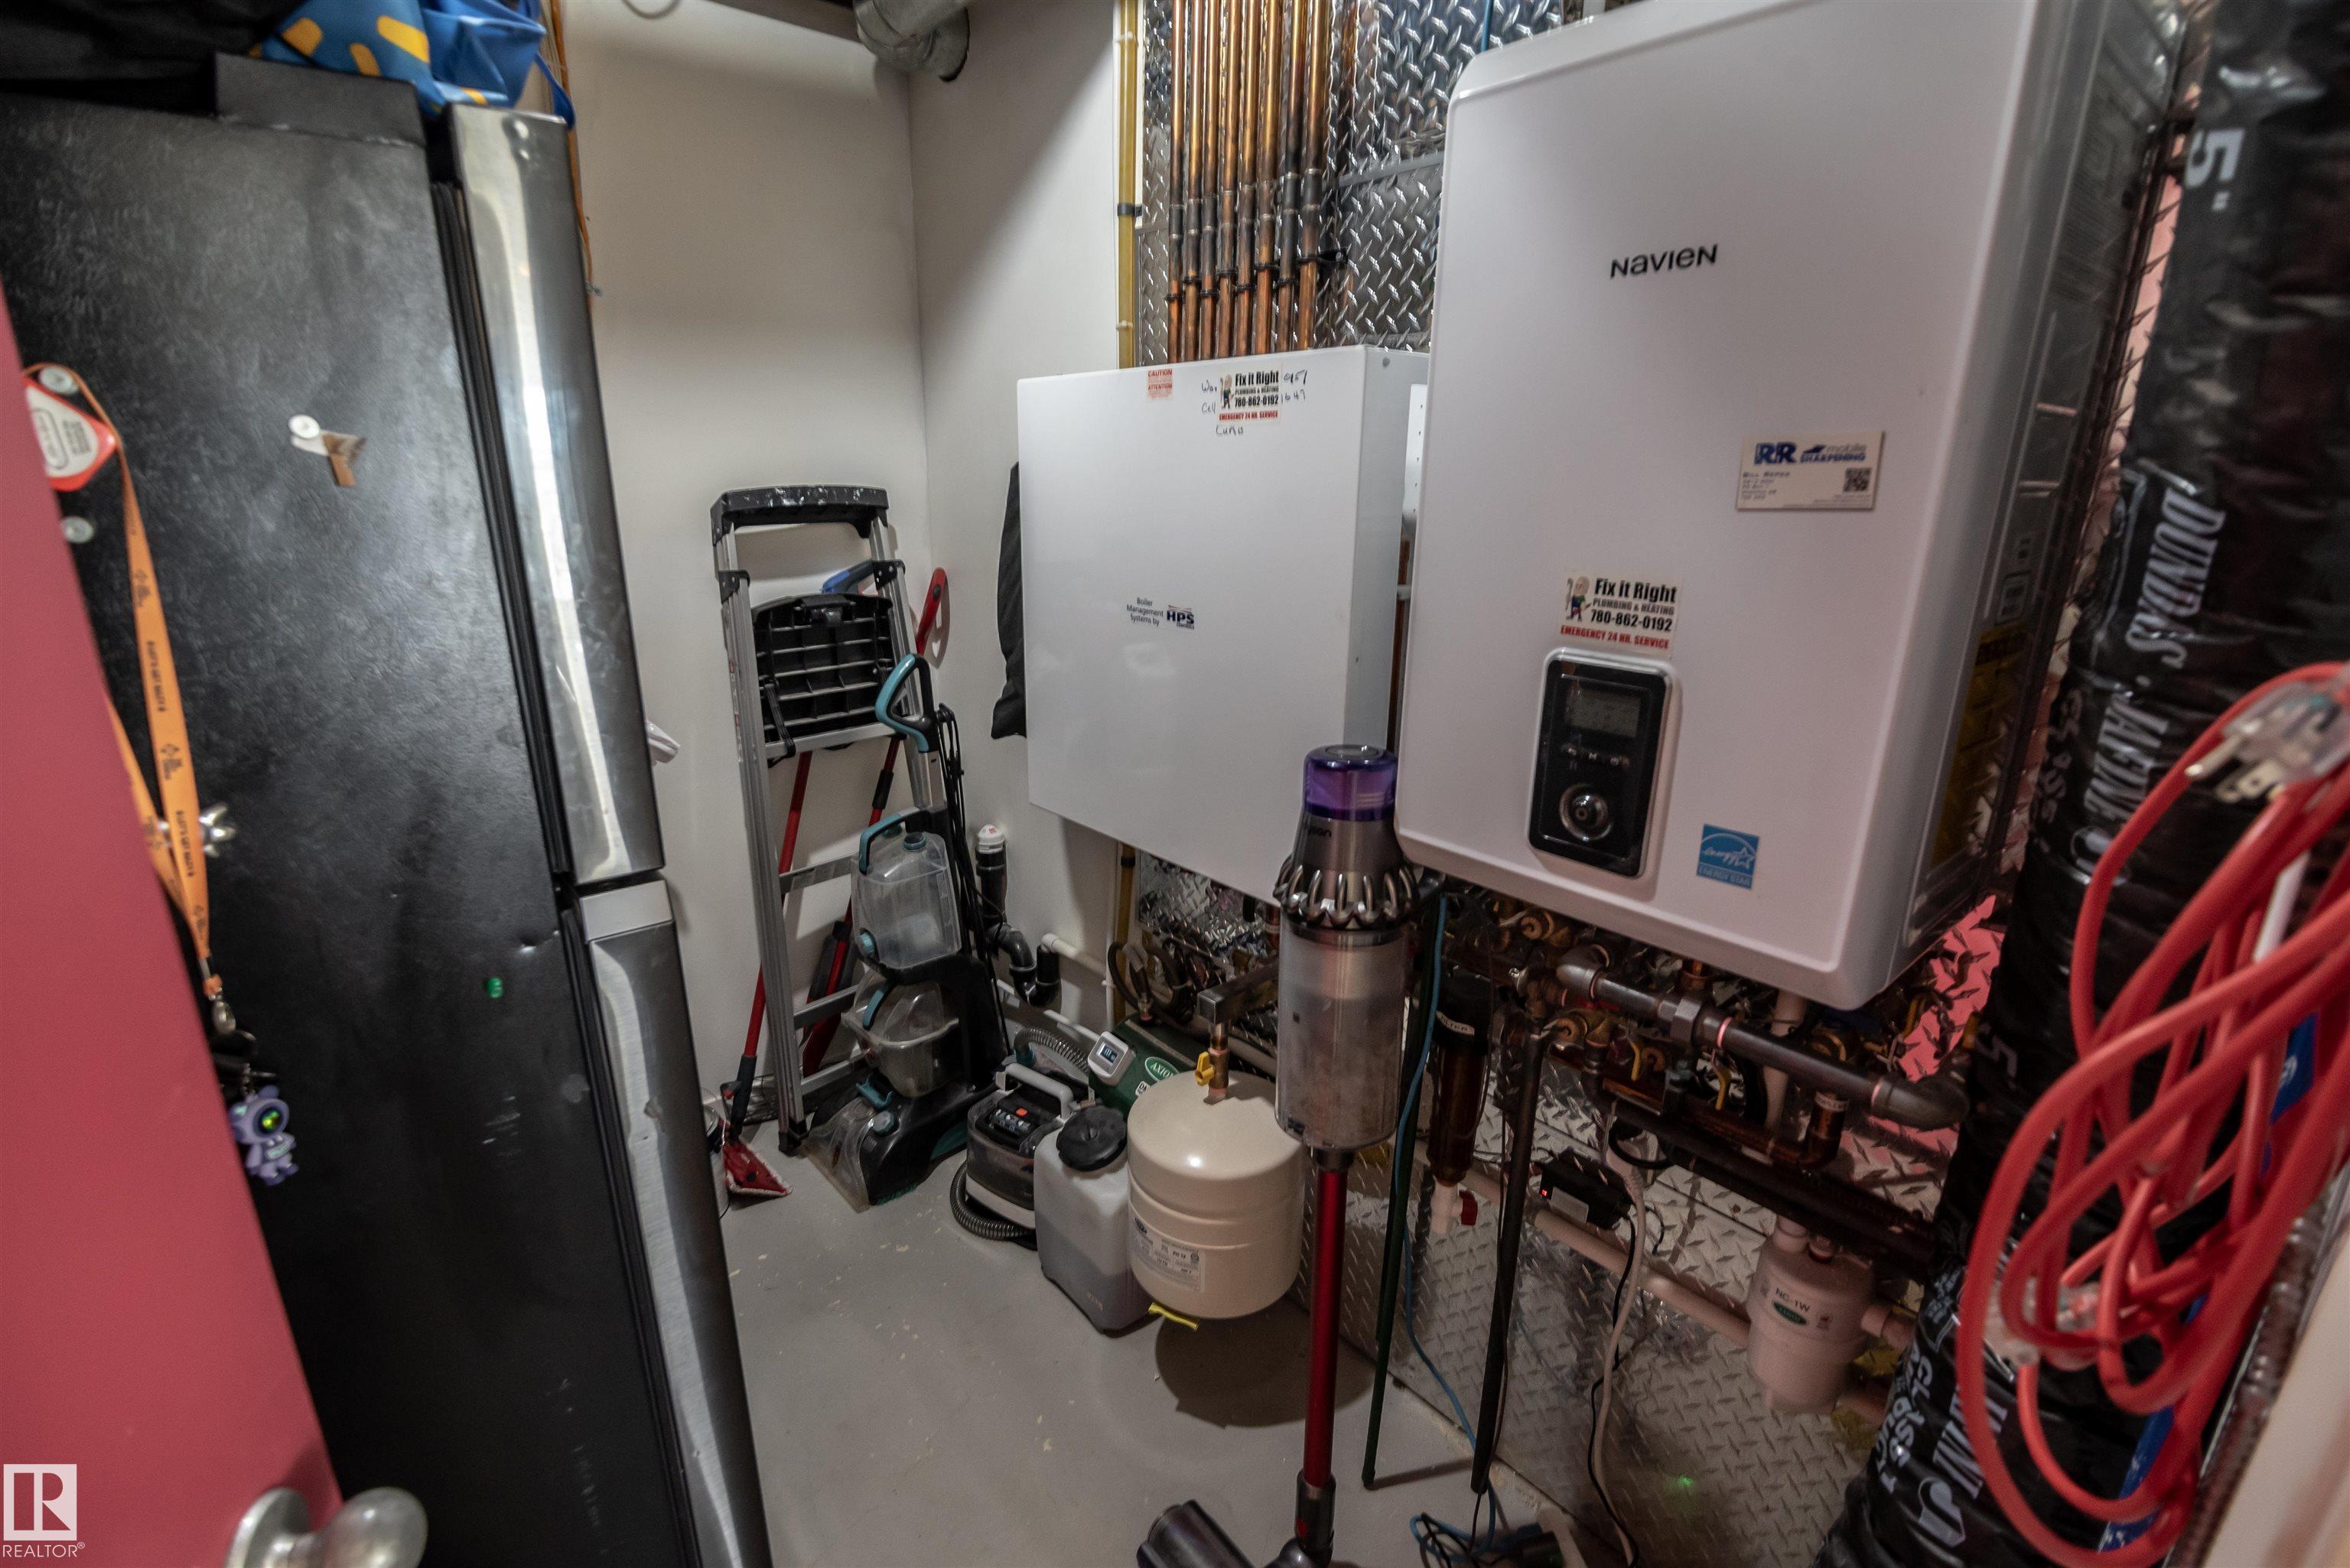
    Fan Coil
    In Floor Heat System
    Natural Gas
  • Basement
    Full
  • Basement Development
    Fully Finished
  • Floor Finish
    Carpet, Ceramic Tile
  • Goods Included
    Dishwasher-Built-In, Dryer, Storage Shed, Stove-Gas, Washer, Refrigerators-Two
  • Heating Type
    Fan Coil, In Floor Heat System, Natural Gas
  • Basement
    Full
  • Basement Development
    Fully Finished
  • Floor Finish
    Carpet
    Ceramic Tile
  • Goods Included
    Dishwasher-Built-In
    Dryer
    Storage Shed
    Stove-Gas
    Washer
    Refrigerators-Two
  • Heating Type
    Fan Coil
    In Floor Heat System
    Natural Gas
  • Basement
    Full
  • Basement Development
    Fully Finished

Exterior

  • Lot/Exterior Features
    Lake Access Property
    Landscaped
    Recreation Use
    Waterfront Property
  • Foundation
    Concrete Perimeter
  • Lot/Exterior Features
    Lake Access Property, Landscaped, Recreation Use, Waterfront Property
  • Foundation
    Concrete Perimeter
  • Lot/Exterior Features
    Lake Access Property
    Landscaped
    Recreation Use
    Waterfront Property
  • Foundation
    Concrete Perimeter

Additional Details

  • Sewer Septic
    Municipal/Community
  • Property Class
    Country Residential
  • Site Influences
    Lake Access Property
    Landscaped
    Recreation Use
    Waterfront Property
  • Road Access
    Paved
  • Last Updated
    7/5/2026 22:8
  • Sewer Septic
    Municipal/Community
  • Property Class
    Country Residential
  • Site Influences
    Lake Access Property, Landscaped, Recreation Use, Waterfront Property
  • Road Access
    Paved
  • Last Updated
    7/5/2026 22:8
  • Sewer Septic
    Municipal/Community
  • Property Class
    Country Residential
  • Site Influences
    Lake Access Property
    Landscaped
    Recreation Use
    Waterfront Property
  • Road Access
    Paved
  • Last Updated
    7/5/2026 22:8

$488,000

36 55022 STE. ANNE Trail

Schedule Tour
Contact Agent

$2223/month
Est. Monthly Payment
$
$
%
Learn More

Mortgage values are calculated by Redman Technologies Inc based on values provided in the REALTOR® Association of Edmonton listing data feed.