
Courtesy of James Mramor of Real Broker

100 22549 TWP RD 510, House for sale in Panorama Rural Leduc County , Alberta , T0B 3M1

 MLS® # E4500952

4 bedrooms

3 bathrooms

2,256 sqft

Sign up to View

Days on Market

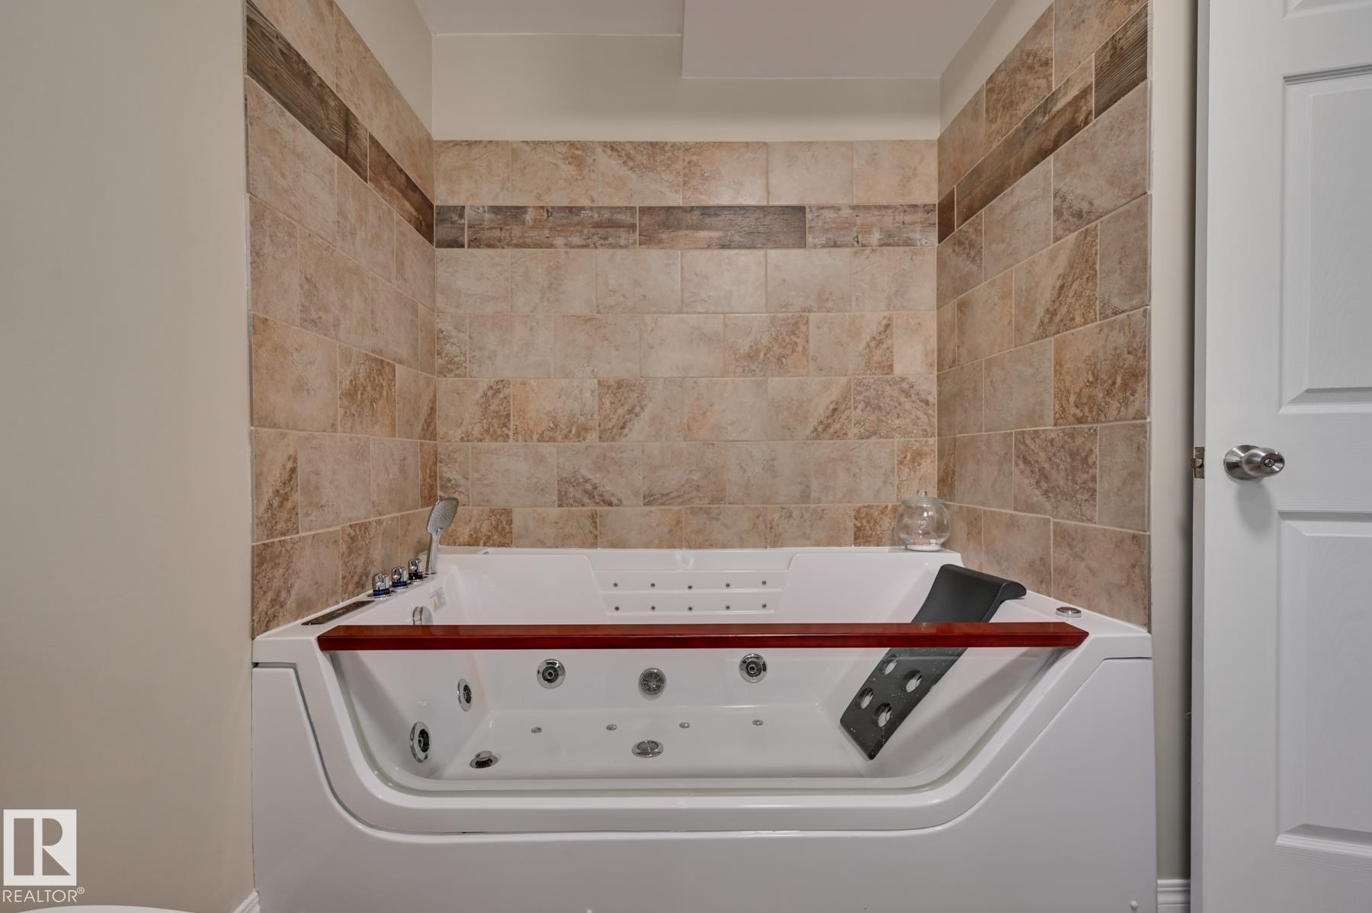
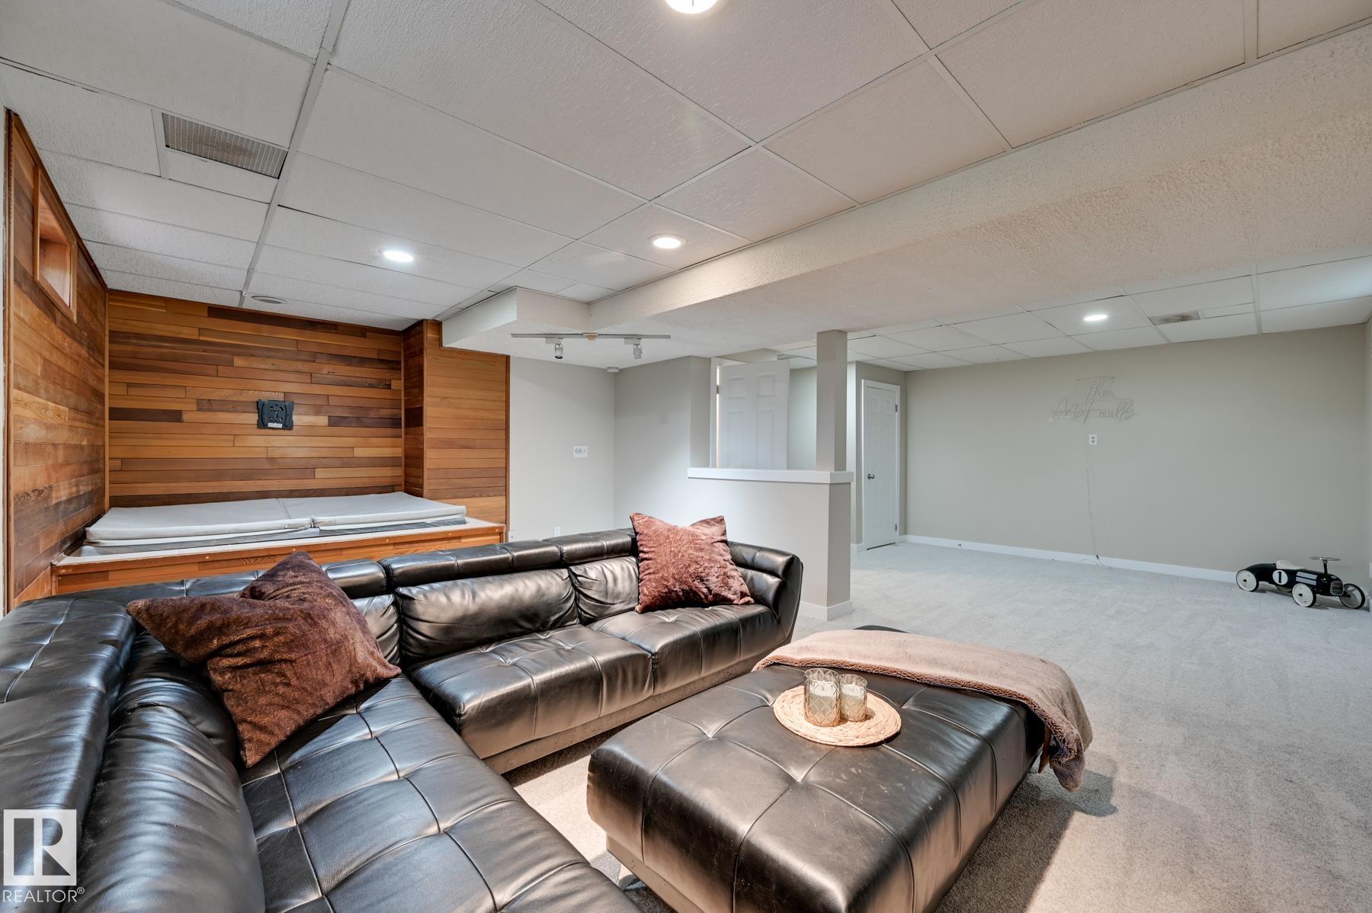
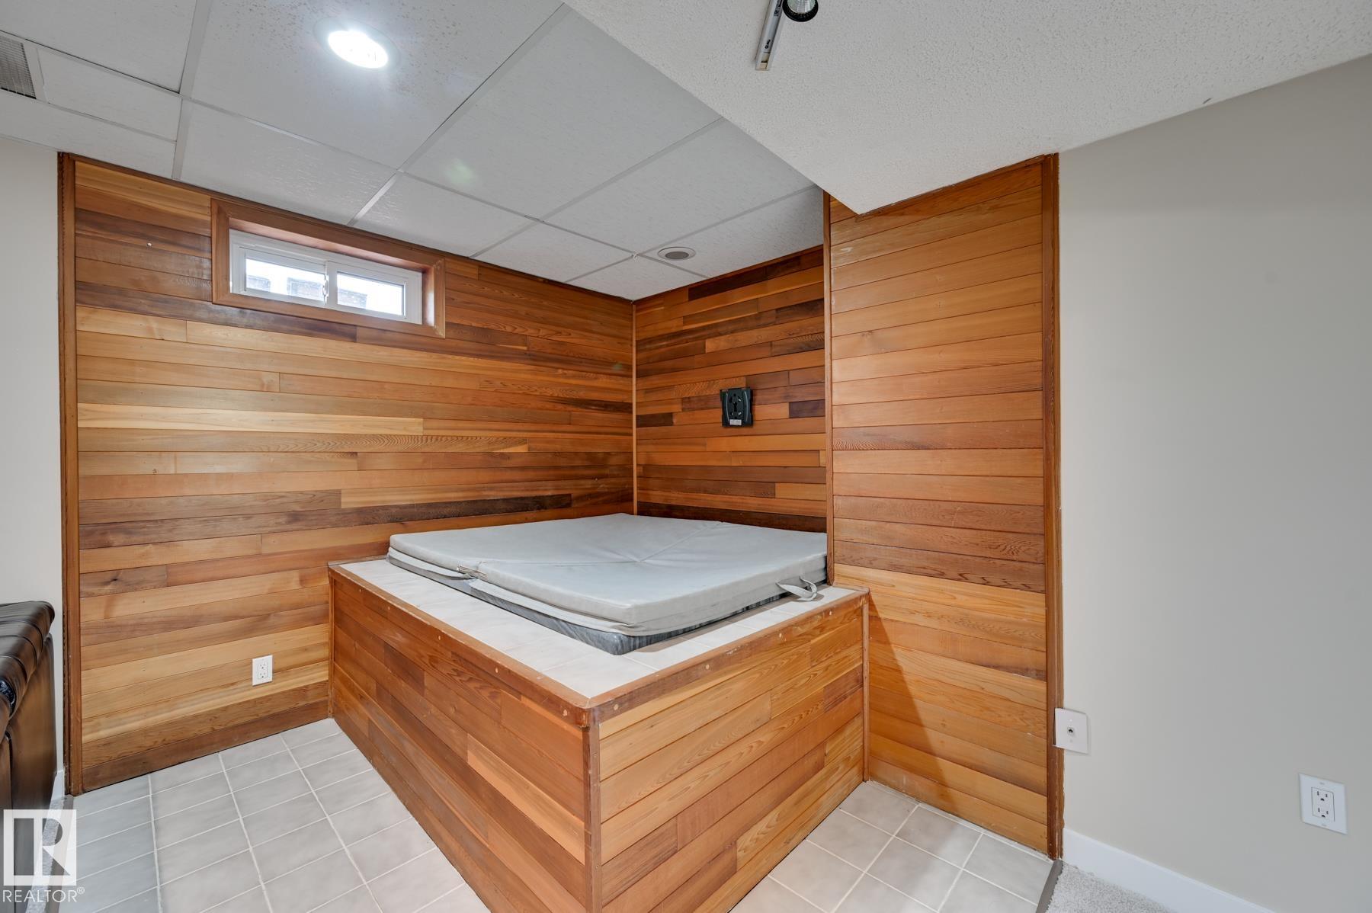
Air Conditioner Deck Fire Pit Hot Tub

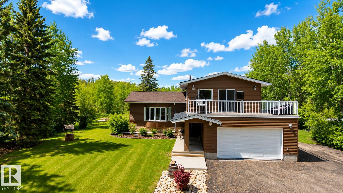
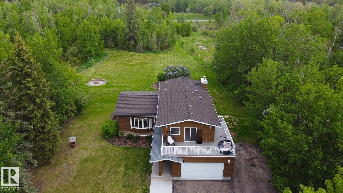
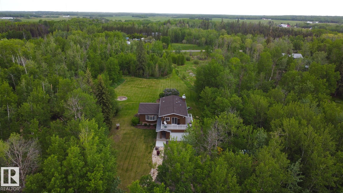
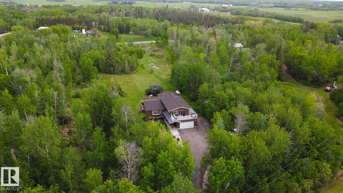
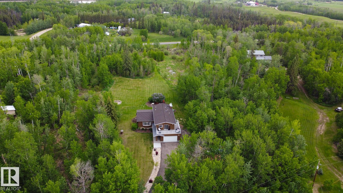
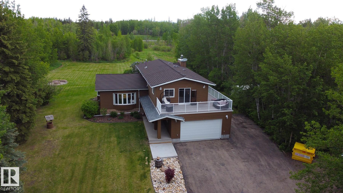
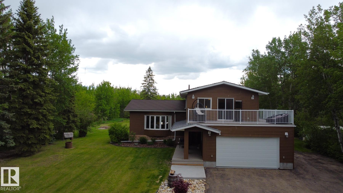
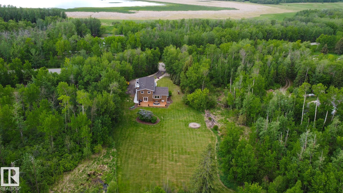
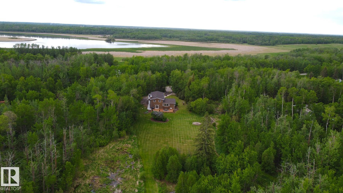
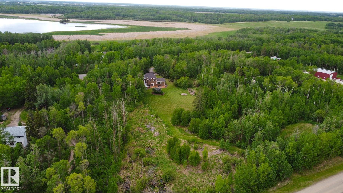
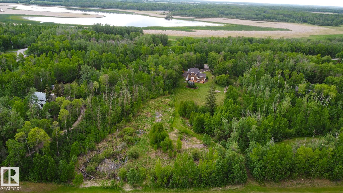
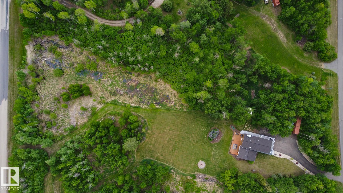
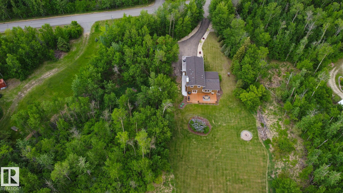
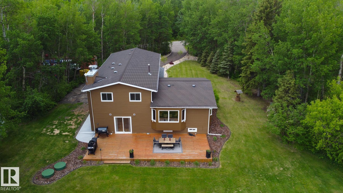
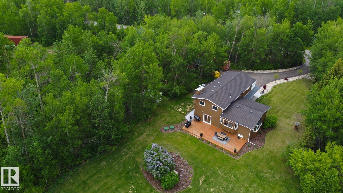
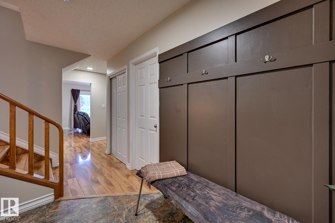
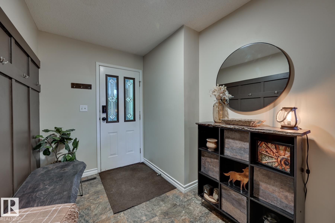
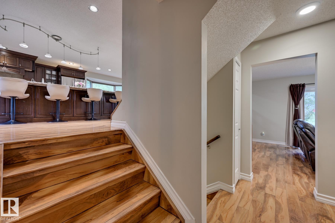
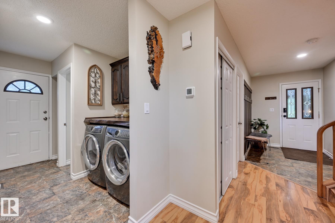
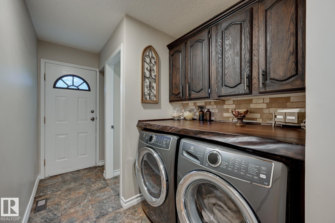
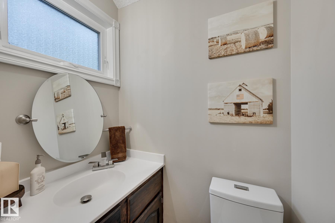
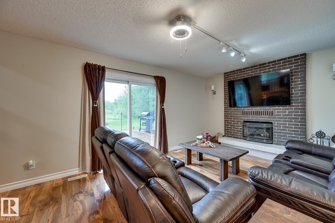
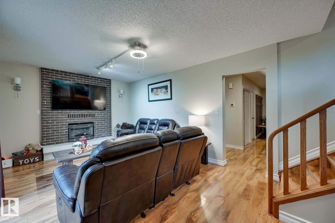
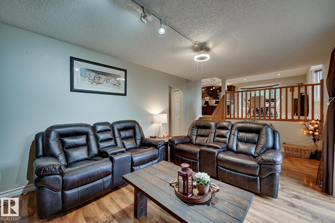
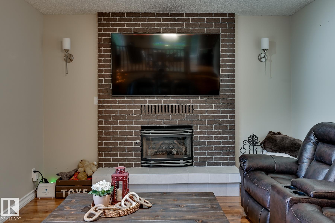
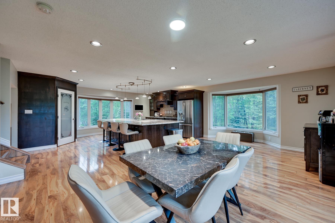
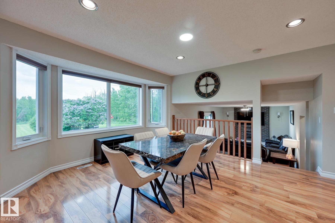
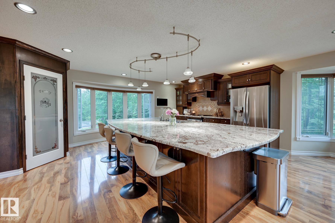
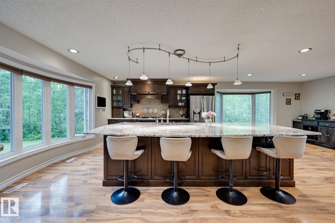
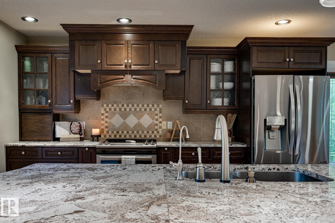
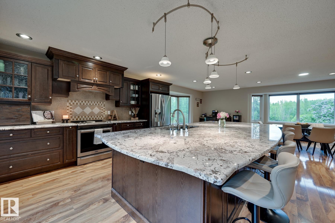
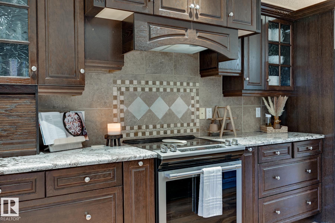
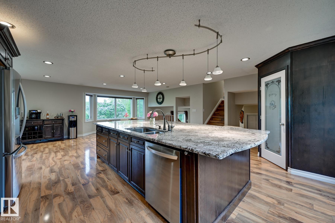
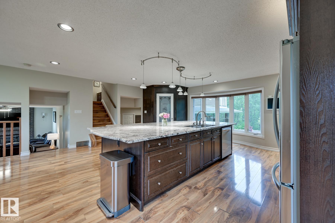
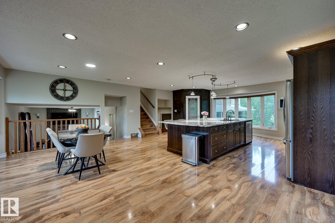
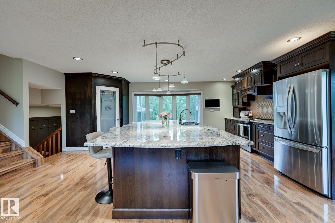
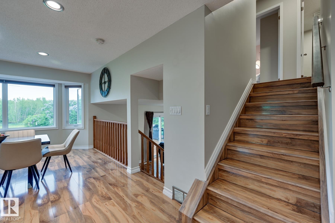
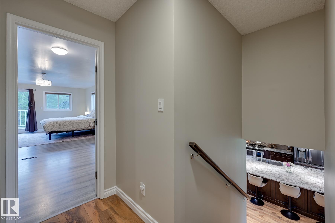
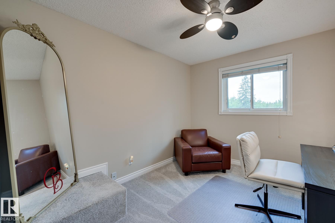
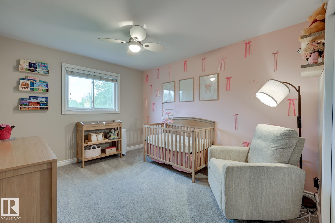
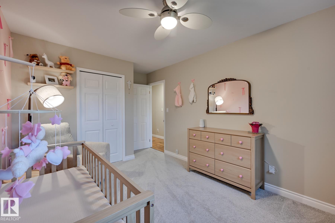
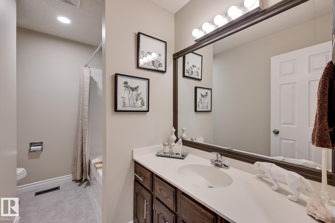
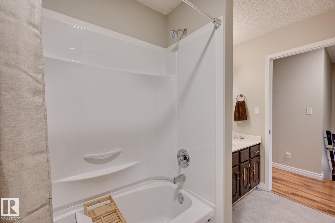
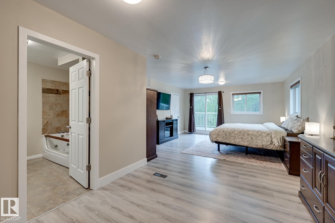
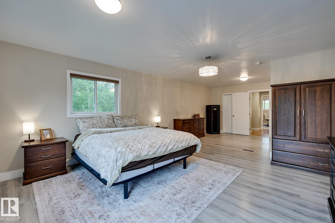
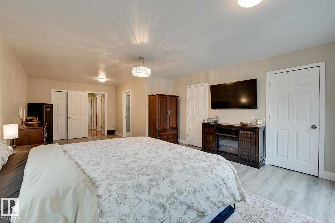
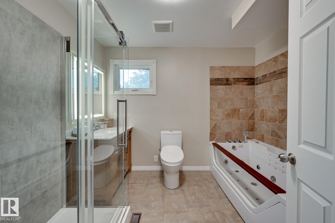
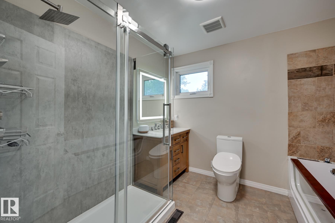
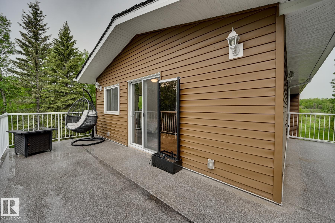
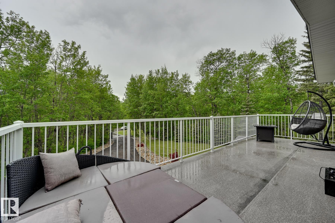
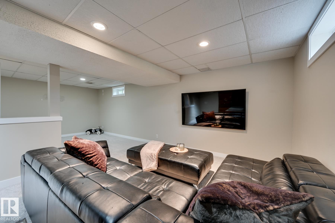
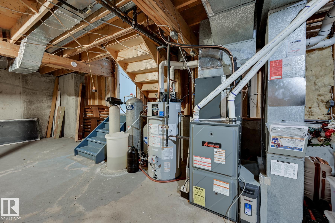
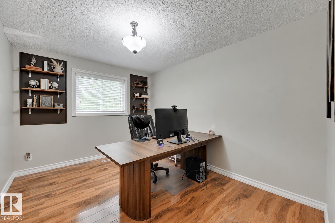
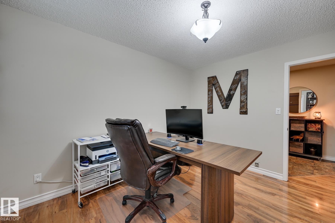
Roll through the front gate, follow the paved driveway under mature trees, and feel the day's struggles fall away. 3.5 treed, private acres in sought-after Panorama Estates, minutes from Beaumont but truly a world apart. The 5-level split gives everyone room to breathe: 4 bedrooms, 2.5 baths and a primary suite reimagined in 2020 with a private deck built for a quiet glass wine, stars and zero interruptions. A massive kitchen island is where guests land and conversation runs late. Central air, triple-pane w...

Read More

Essential Information

  • MLS® #
    E4500952
  • Year Built
    1983
  • Property Type
    Residential
  • Property Style
    5 Level Split
  • Total Acres
    3.46
  • MLS® #
    E4500952
  • Year Built
    1983
  • Property Type
    Residential
  • Property Style
    5 Level Split
  • Total Acres
    3.46
  • MLS® #
    E4500952
  • Year Built
    1983
  • Property Type
    Residential
  • Property Style
    5 Level Split
  • Total Acres
    3.46

Community Information

  • Area
    Leduc County
  • Neighbourhood/Community
    Panorama
  • Postal Code
    T0B 3M1
  • Area
    Leduc County
  • Neighbourhood/Community
    Panorama
  • Postal Code
    T0B 3M1
  • Area
    Leduc County
  • Neighbourhood/Community
    Panorama
  • Postal Code
    T0B 3M1

Services & Amenities

  • Amenities
    Air Conditioner
    Deck
    Fire Pit
    Hot Tub
  • Parking
    Double Garage Attached
  • Water Supply
    Drilled Well
  • Amenities
    Air Conditioner, Deck, Fire Pit, Hot Tub
  • Parking
    Double Garage Attached
  • Water Supply
    Drilled Well
  • Amenities
    Air Conditioner
    Deck
    Fire Pit
    Hot Tub
  • Parking
    Double Garage Attached
  • Water Supply
    Drilled Well

Interior

  • Floor Finish
    Carpet
    Laminate Flooring
  • Goods Included
    Dishwasher-Built-In
    Dryer
    Garage Control
    Garage Opener
    Refrigerator
    Storage Shed
    Stove-Electric
    Washer
    Window Coverings
  • Heating Type
    Forced Air-1
    Natural Gas
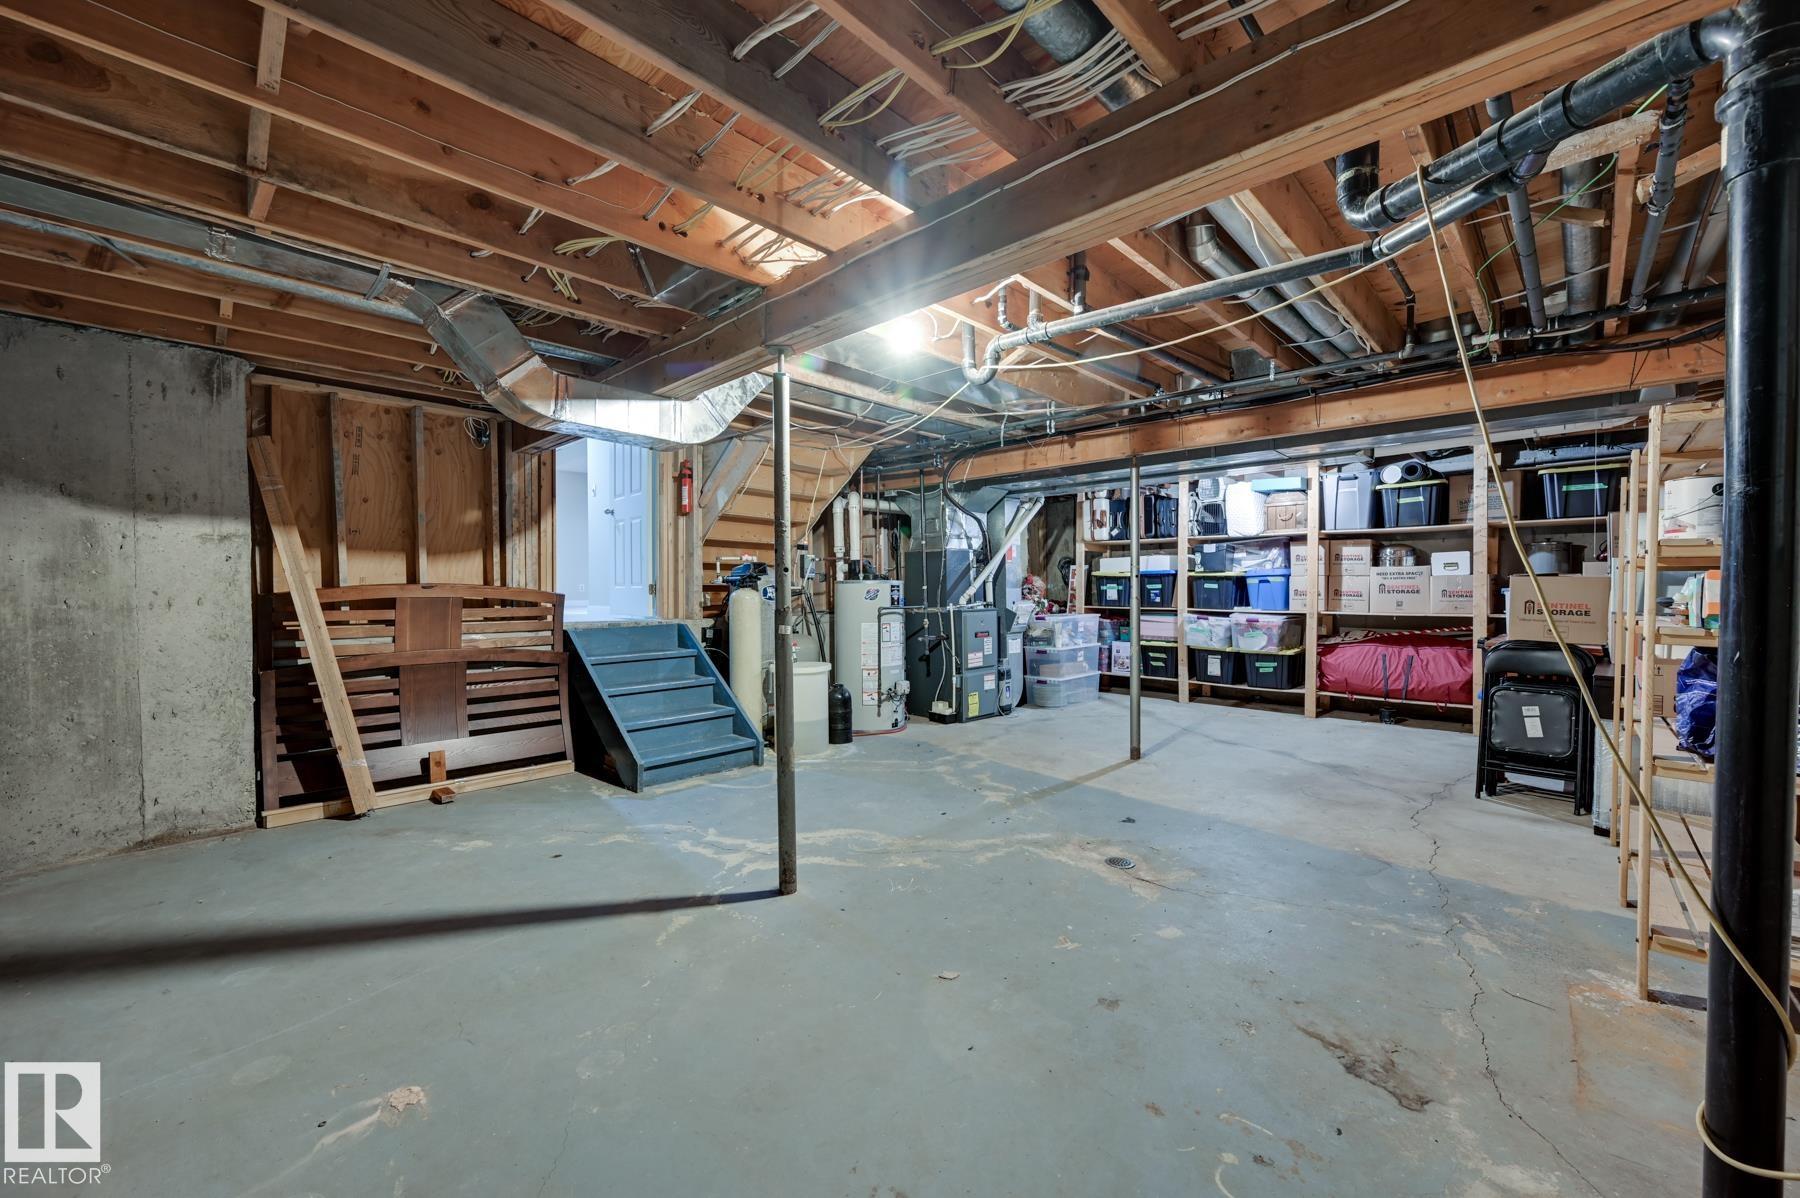
  • Basement
    Full
  • Basement Development
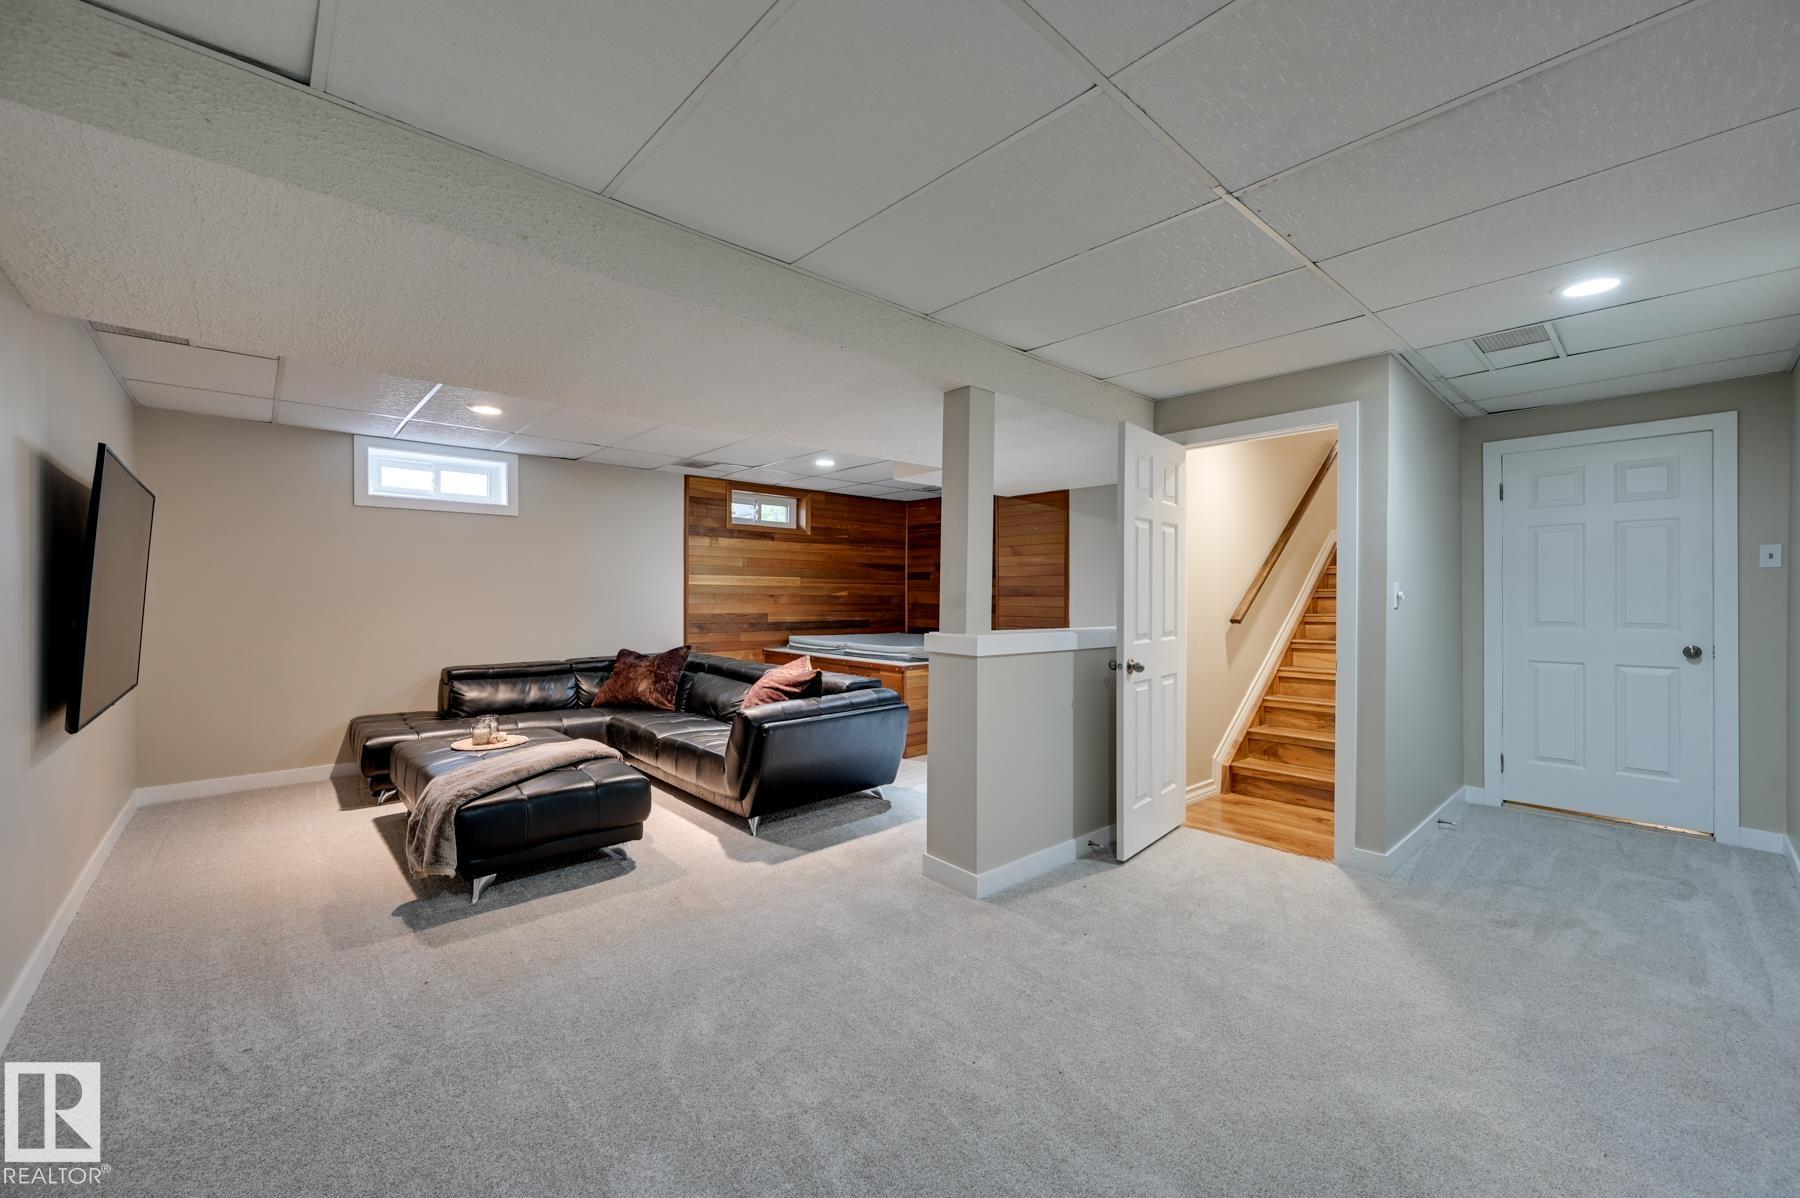
    Partly Finished
  • Floor Finish
    Carpet, Laminate Flooring
  • Goods Included
    Dishwasher-Built-In, Dryer, Garage Control, Garage Opener, Refrigerator, Storage Shed, Stove-Electric, Washer, Window Coverings
  • Heating Type
    Forced Air-1, Natural Gas
  • Basement
    Full
  • Basement Development
    Partly Finished
  • Floor Finish
    Carpet
    Laminate Flooring
  • Goods Included
    Dishwasher-Built-In
    Dryer
    Garage Control
    Garage Opener
    Refrigerator
    Storage Shed
    Stove-Electric
    Washer
    Window Coverings
  • Heating Type
    Forced Air-1
    Natural Gas
  • Basement
    Full
  • Basement Development
    Partly Finished

Exterior

  • Lot/Exterior Features
    Paved Lane
    Private Setting
  • Foundation
    Concrete Perimeter
  • Lot/Exterior Features
    Paved Lane, Private Setting
  • Foundation
    Concrete Perimeter
  • Lot/Exterior Features
    Paved Lane
    Private Setting
  • Foundation
    Concrete Perimeter

Additional Details

  • Sewer Septic
    Septic Tank & Mound
  • Property Class
    Country Residential
  • Site Influences
    Paved Lane
    Private Setting
  • Road Access
    Paved Driveway to House
  • Last Updated
    8/4/2026 2:21
  • Sewer Septic
    Septic Tank & Mound
  • Property Class
    Country Residential
  • Site Influences
    Paved Lane, Private Setting
  • Road Access
    Paved Driveway to House
  • Last Updated
    8/4/2026 2:21
  • Sewer Septic
    Septic Tank & Mound
  • Property Class
    Country Residential
  • Site Influences
    Paved Lane
    Private Setting
  • Road Access
    Paved Driveway to House
  • Last Updated
    8/4/2026 2:21

$800,000

100 22549 TWP RD 510

Schedule Tour
Contact Agent

$3644/month
Est. Monthly Payment
$
$
%
Learn More

Mortgage values are calculated by Redman Technologies Inc based on values provided in the REALTOR® Association of Edmonton listing data feed.